Friends of Historic Woolsey

Preserving Woolsey's Story, Together

RESTORATION OF HISTORIC WOOLSEY CHURCH 

The restoration of Historic Woolsey Church supports the goals of the 2022 Woolsey Comprehensive Plan, which envisions a semi-rural community centered around a pedestrian-scale town center that preserves historic structures and strengthens local identity through historic preservation.

Restoring the Historic Woolsey Church and Annex will preserve a significant landmark, protect its architectural heritage and historic character, and return the buildings to active community use. Guided by the Historic Structure Report, the Secretary of the Interior’s Standards for Rehabilitation, and preservation expertise from Greg Jacobs of Landmark Preservation LLC, the project will use careful research and preservation practices to protect the church’s cultural significance.

As new historic photographs and documents are discovered, restoration plans may be refined to improve accuracy. Once completed, Historic Woolsey Church will continue its long tradition as a community gathering place, supporting educational, civic, cultural, literary, religious, and community events while enhancing Woolsey’s identity and sense of place for future generations.

Project 1: Historic Sanctuary Restoration and Rehabilitation
This project focuses on stabilizing and restoring the 1889 sanctuary, including structural repairs, roof replacement, and preservation of character-defining architectural elements to ensure the building remains a safe, usable space while honoring its historic significance to the community.

Classroom Rehabilitation and Renovation 
This project addresses the rehabilitation of the classroom areas, improving accessibility and functionality to create usable spaces while respecting their historic use and role in the community.


(Click the first photo to enlarge and then click the arrow to the right to move to the next photo).

Work is about to begin! Gary Laggis © April 28, 2023
A Beam inside the Sanctuary! by Ryan Arvay © 2023
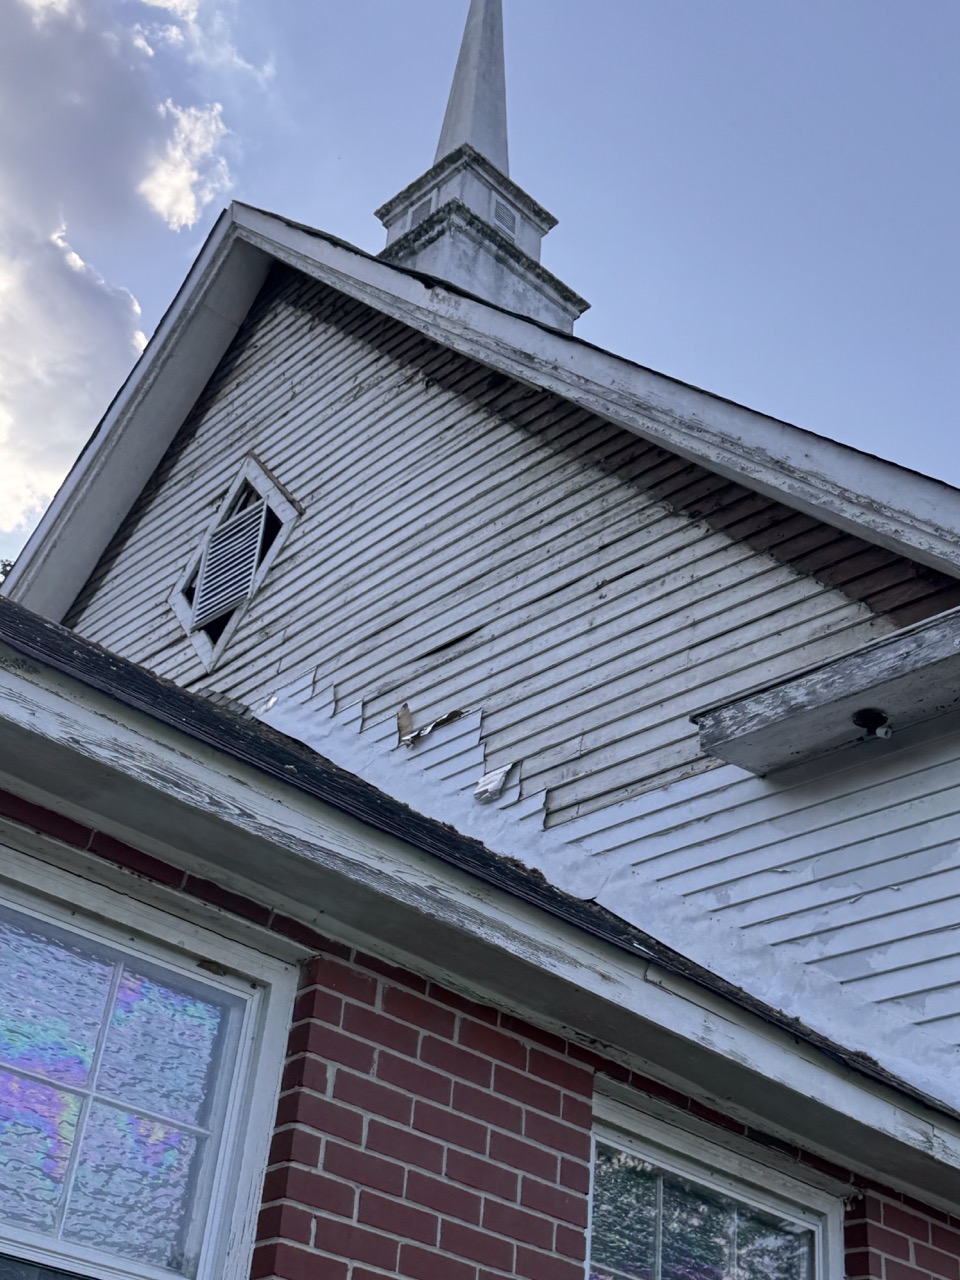
The original diamond Vent by Ryan Arvay © April 29, 2023
Demo Day! by Ryan Arvay © 2023


Exploratory demolition by Ryan Arvay © 2023
Demo Day by Ryan Arvay © April 29, 2023
Demolition Photo by Gary Laggis © 2023

Look at the Beautiful Bead Board by Ryan Arvay © April 29, 2023
by Ryan Arvay © May 13, 2023

One of the Original Front Doors by Ryan Arvay © April 29, 2023
Two front doors by Ryan Arvay © 2023


Two back doors and window by Ryan Arvay © 2023
Two back doors by Ryan Arvay © 2023


Window Ghostline by Ryan Arvay © 2023

Original Window Size by Ryan Arvay © 2023

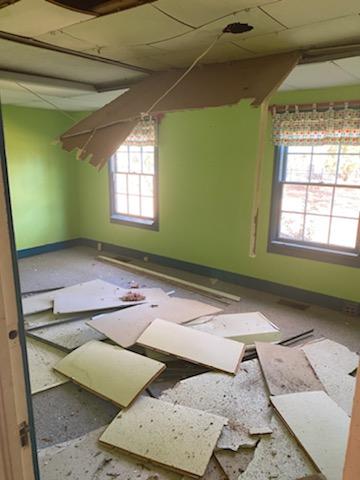
That Ceiling is Coming Down! by Ryan Arvay © April 29, 2023

Ceiling by Gary Laggis © 2023
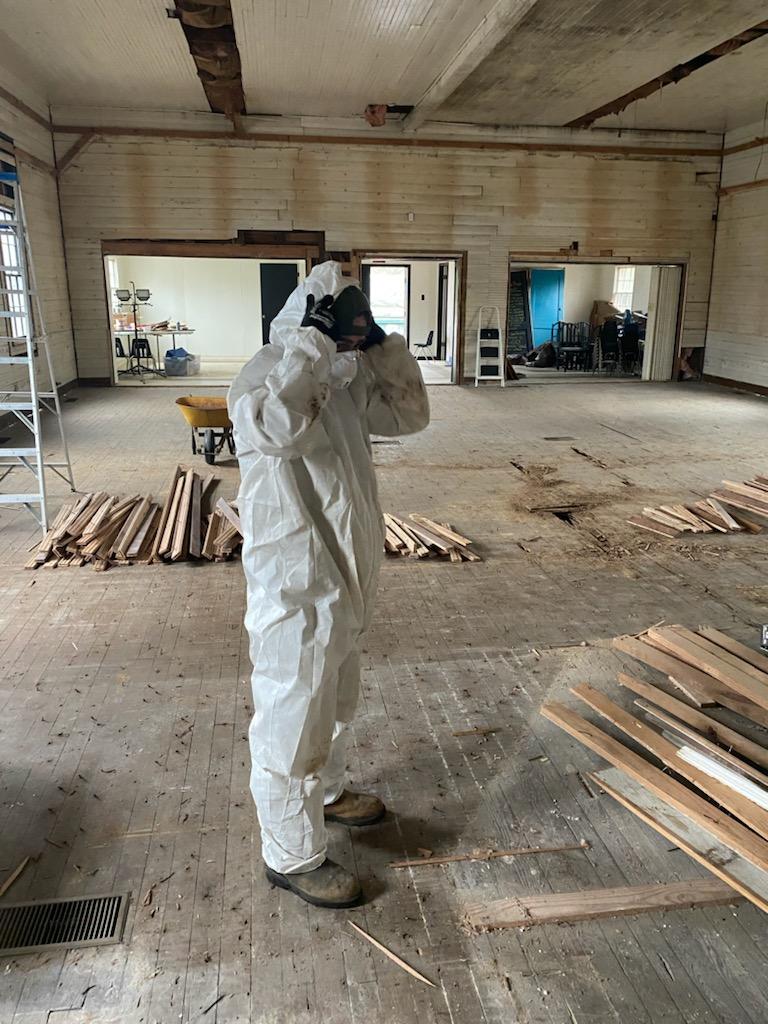
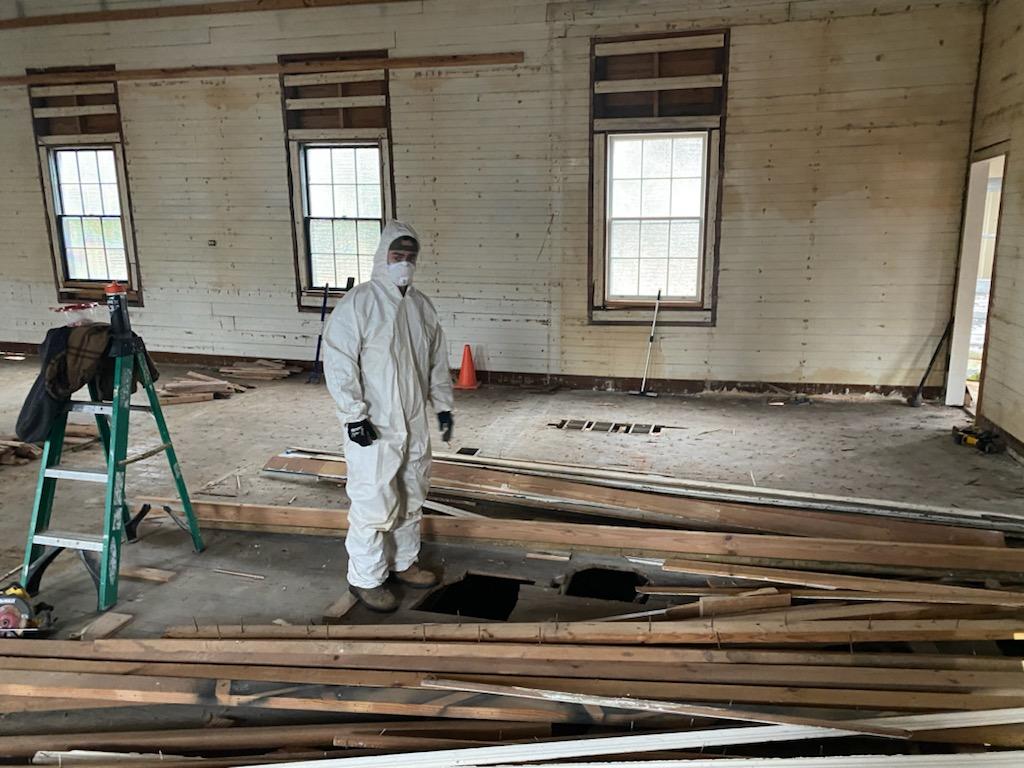
Original Wood Floor by Ryan Arvay © 2023 (May 13)
Photo by Gary Laggis © July 8, 2023


David Jenkins getting the holes dug for sign!  by Gail Jenkins Oct. 17, 2023
MayorLaggis and David Jenkins hard at work getting the sign up!
David and Gail Jenkins, we appreciate you! by Dana Sams Oct. 17, 2023

Landmark Preservation Consulting - Working on the HSR Photo by Robin Miller © Feb. 20, 2024
Darryl Hicks   presents FCDA Grant photo by K. Quattlebaum ©2024
FCDA Visits Woolsey photo by K. Quattlebaum ©2024


Greg Jacobs and Ellie Isaacs of Landmark Preservation Consulting Photo by Jamie Lovett ©2024
Greg Jacobs of Landmark Preservation Consulting Photo by Jamie Lovett ©2024
Ellie Isaacs of Landmark Preservation Consulting Photo by Jamie Lovett ©2024
Greg Jacobs and Ellie Isaacs of Landmark Preservation Consulting Photo by Jamie Lovett ©2024

From left to right is Fredrick Quade, electrical engineer, David Hill, architect, Pam Laggis, building chair, Stephen Grant, structural engineer, and Jeff Kelley (not pictured) mechanical/plumbing engineer.
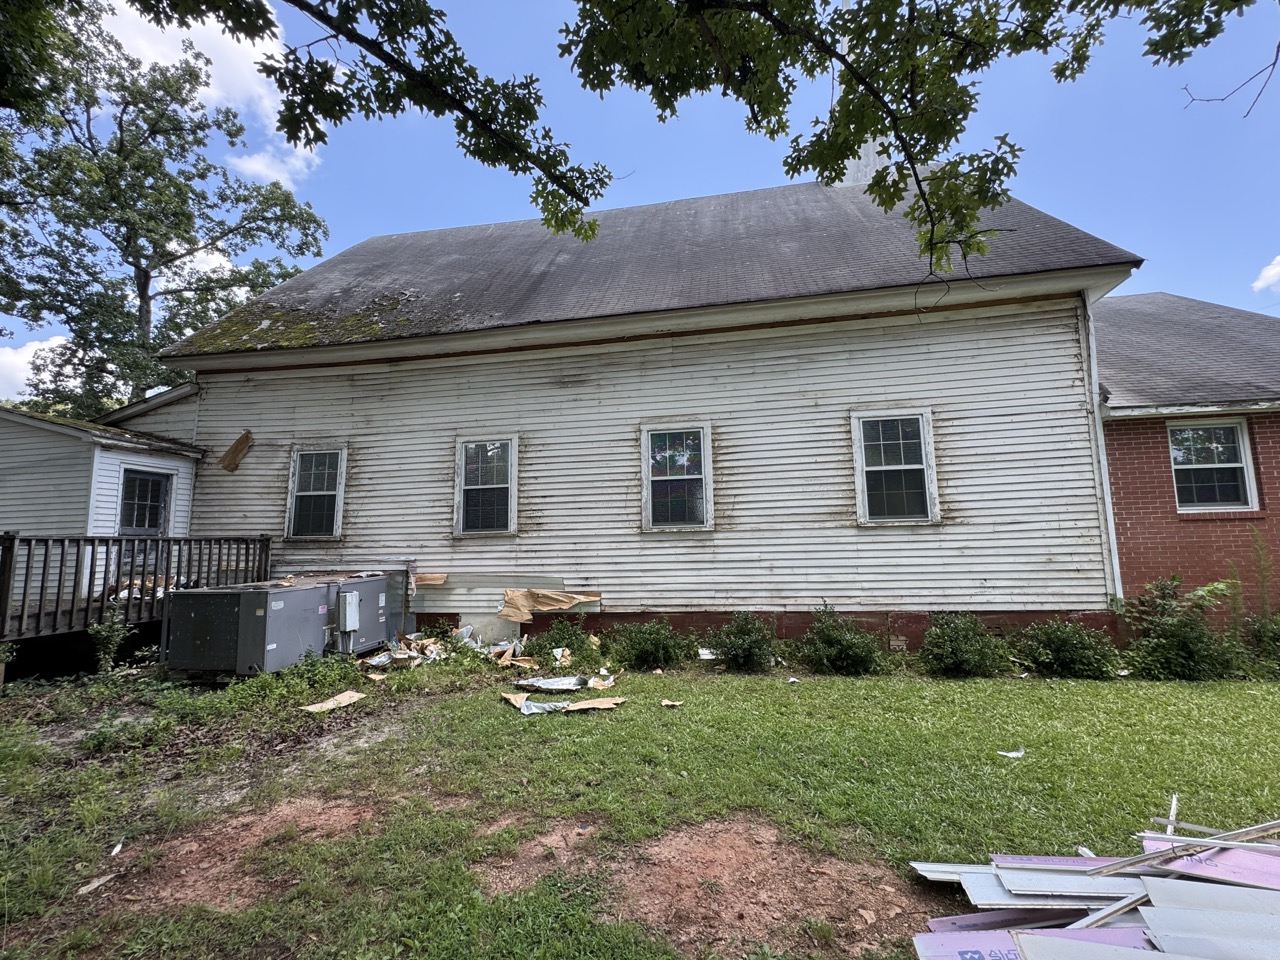
Removing the Aluminum siding to reveal original historic siding!  Photo by Ryan Arvay @ 2025
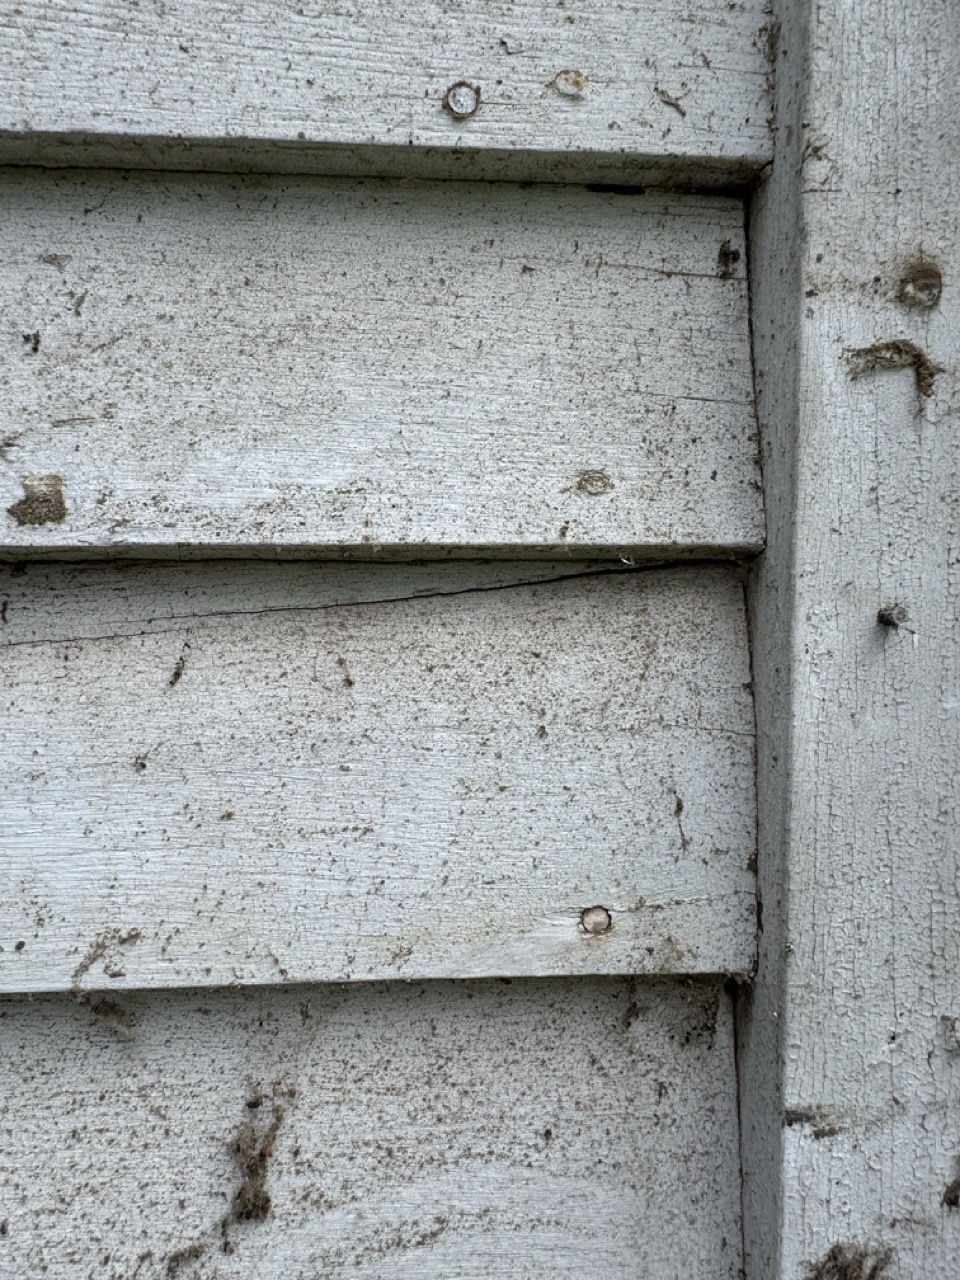
Original historic siding!  Photo by Ryan Arvay @ 2025
Removing the Aluminum siding to reveal original historic siding!  Photo by Ryan Arvay @ 2025
Photo by Ryan Arvay @ 2025

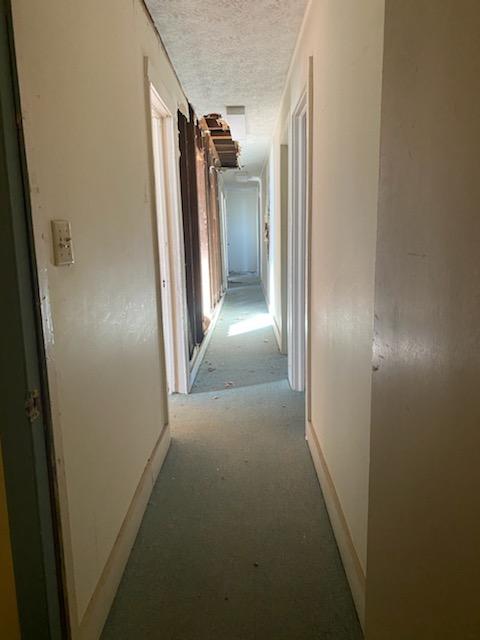
Before Demo Photo by Michael Bragg ©2025
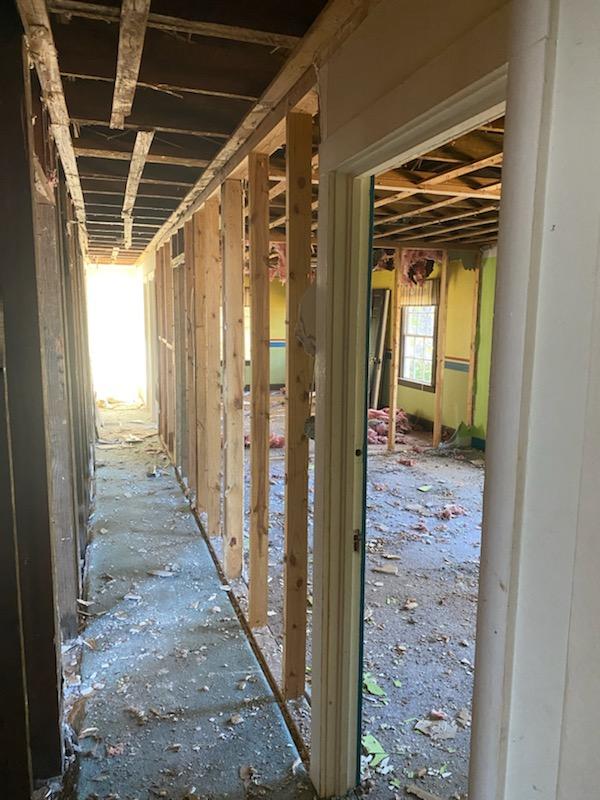
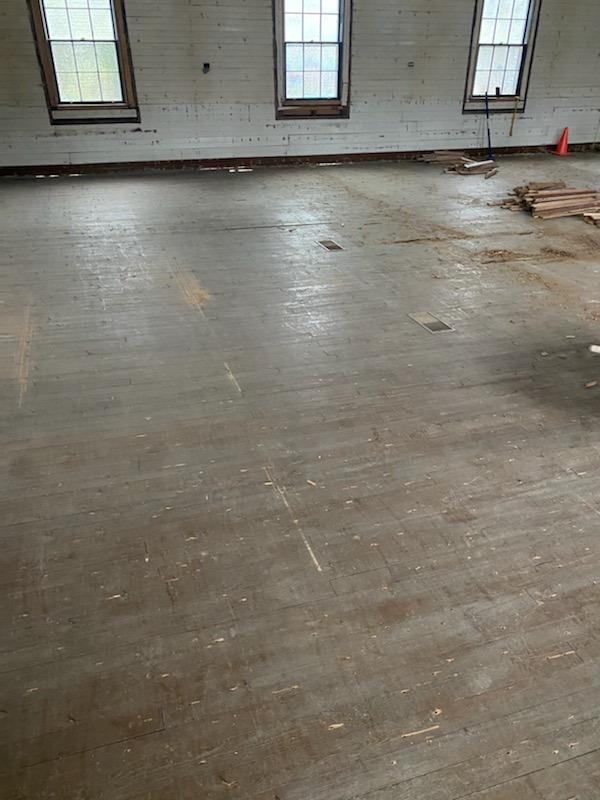
After Demo Photo by Michael Bragg ©2025
Before Demo Photo by Michael Bragg ©2025
Demo Photo by Michael Bragg ©2025
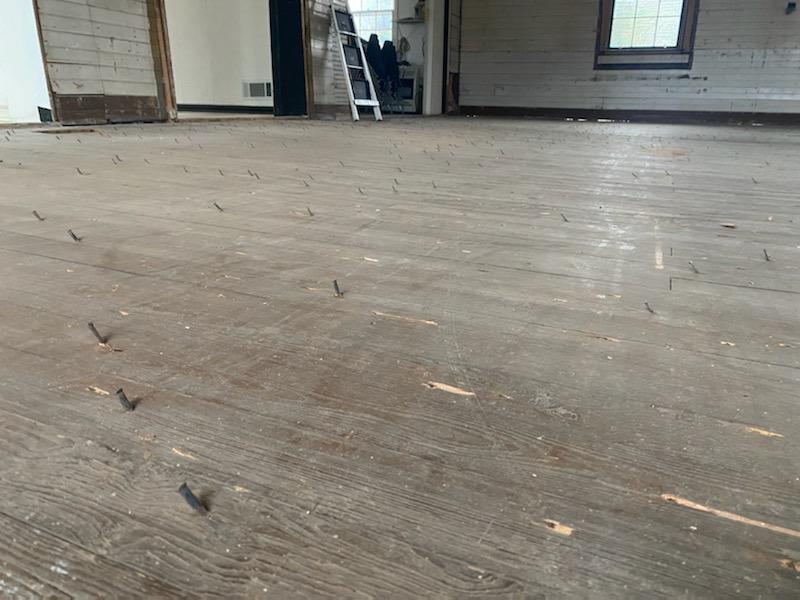
Removing the old nails Photo by Michael Bragg ©2025
Photo by Ryan Arvay @ 2026
Getting that floor level 
Photo by Ryan Arvay ©2026
Landmark Preservation with Greg Jacobs looking at floor Photo by Ryan Arvay @ 2026
The 1889 summer beam at Historic Woolsey Church, older than America itself, was removed due to rot. Landmark Preservation will replace it, saving any solid sections for the restoration. Photo by Ryan Arvay © 2026
1889 Old Wood Beam Vs. Modern - Look at those tree growth rings! Photo by Ryan Arvay @ 2026
Footer holes Photo by Ryan Arvay @ 2026
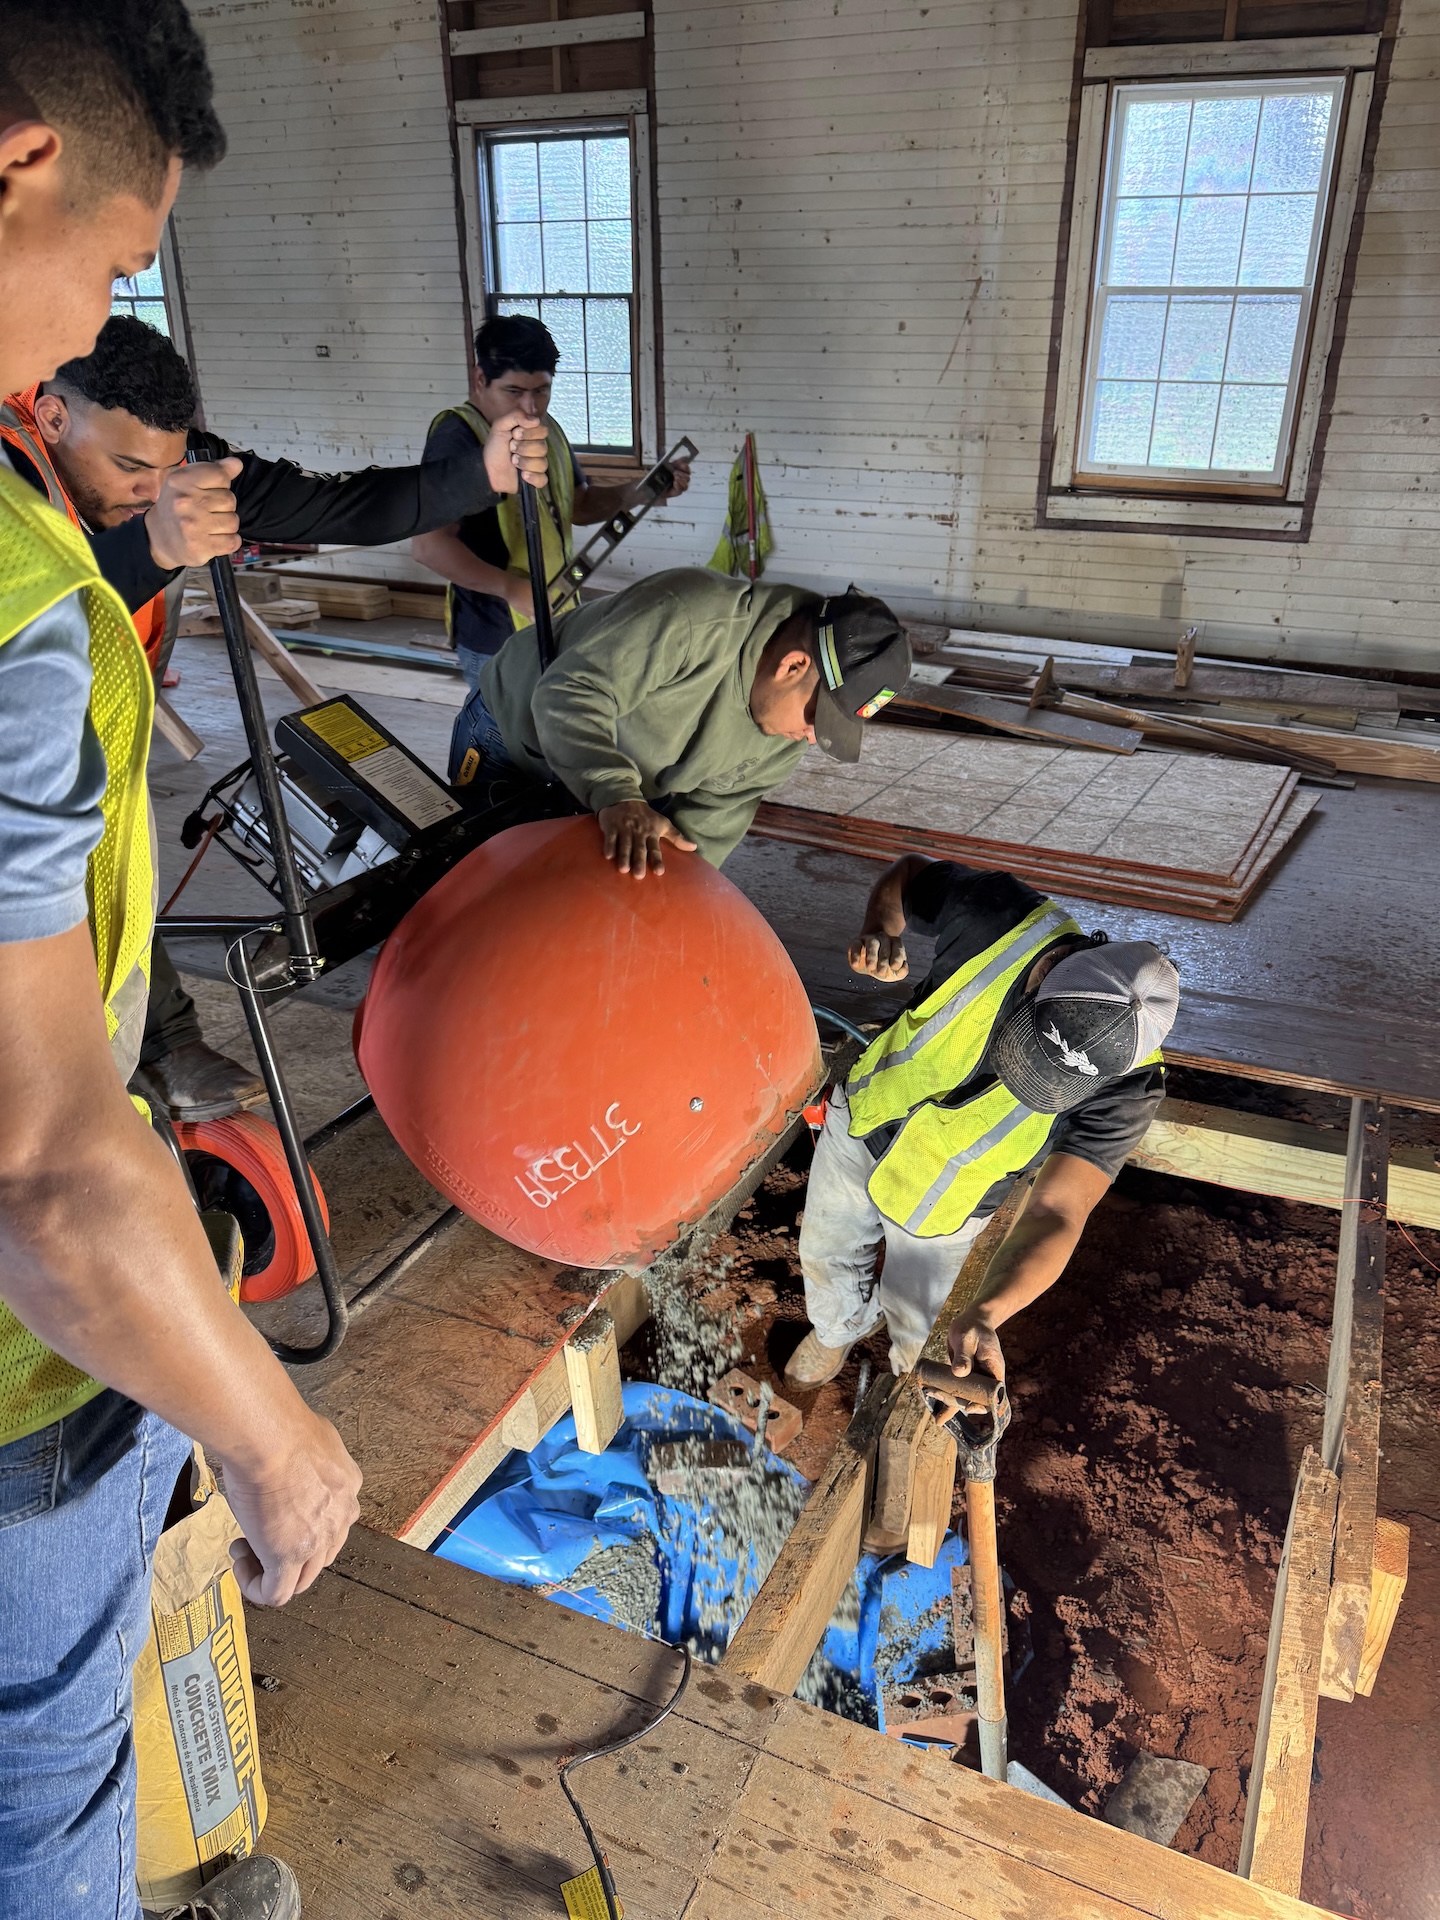
Concrete being poured for footers Photo by Ryan Arvay © 2026
Footers for the masonry piers that will support the summer beam 
Photo by Ryan Arvay © 2026
Footers for the masonry piers that will support the summer beam 
Photo by Ryan Arvay © 2026
The masonry piers beneath our historic church are taking shape, rebuilt with care and craftsmanship to support the structure for generations to come.

Photo by Ryan Arvay © 2026
New lumber has been sistered to any original floor joists that were damaged or rotted Photo by Ryan Arvay ©2026
Landmark Preservation carefully lifts the center beam in the attic Photo by Ryan Arvay © 2026
1970s steeple Photo by Ryan Arvay © 2026
1970s steeple removed Photo by Ryan Arvay © 2026
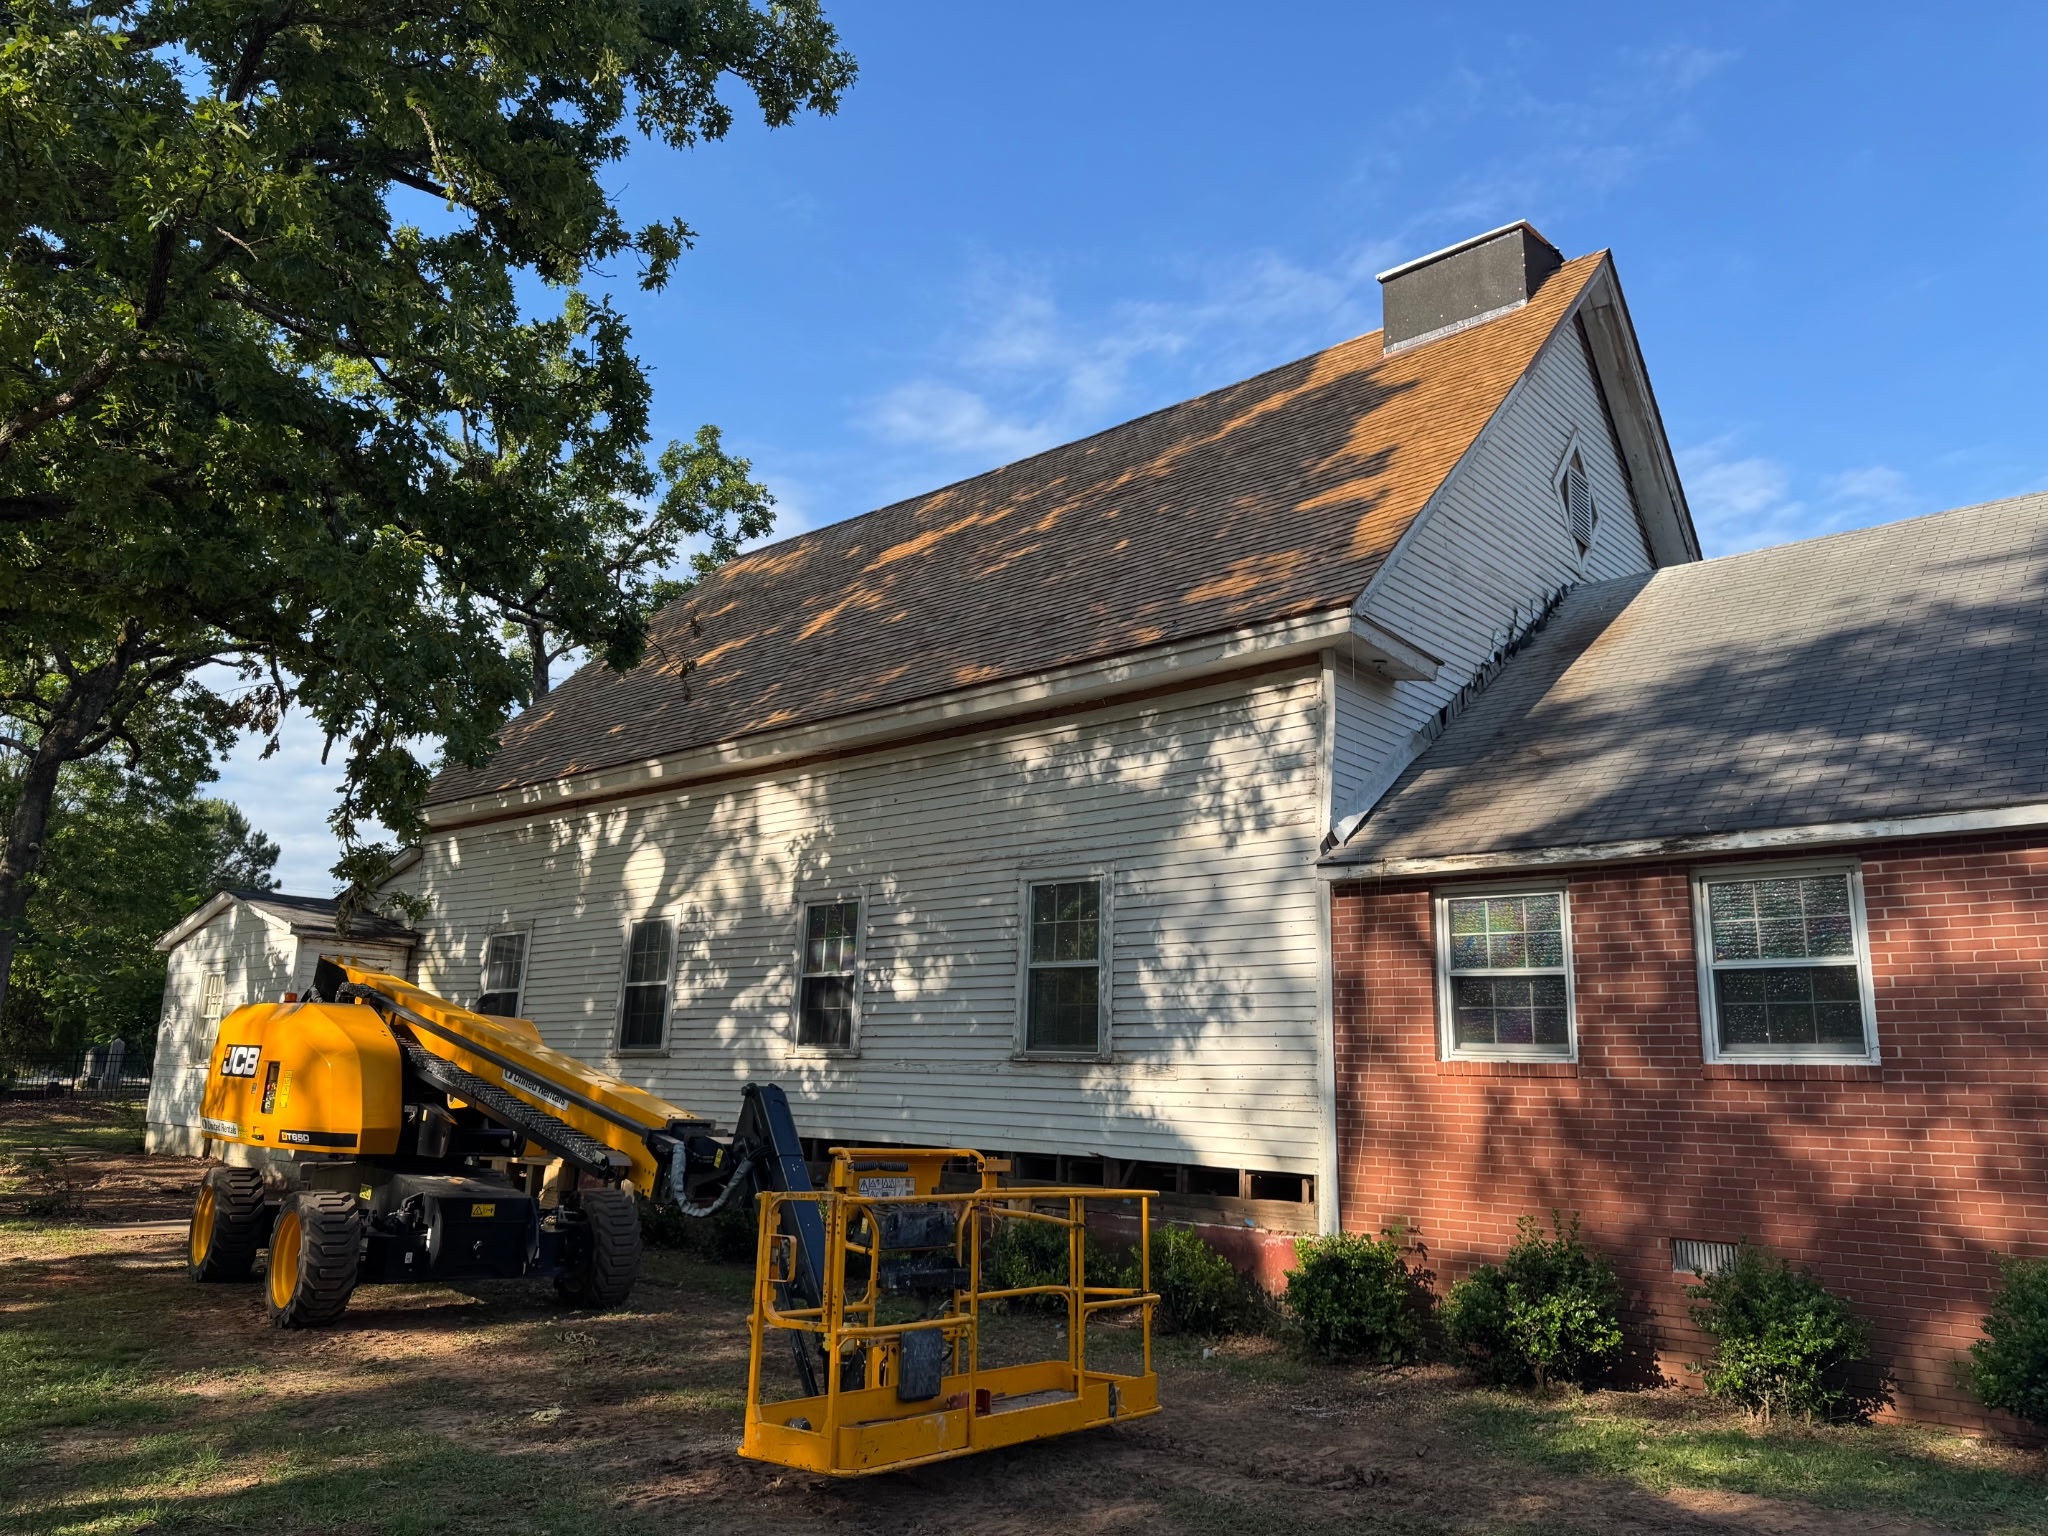
The church is ready for the new bell tower Photo by Ryan Arvay © 2026
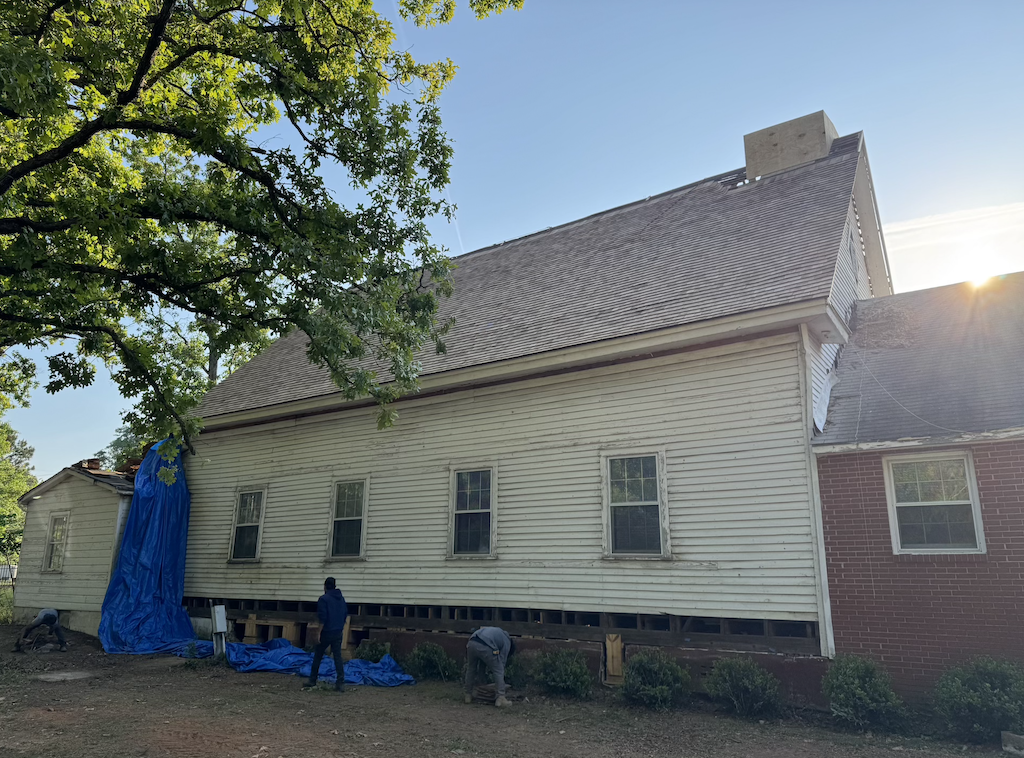
Removing 6 layers of roofing Photo by Ryan Arvay © 2026
2 layers of asphalt and plywood were removed Photo by Ryan Arvay © 2026
Removing the layers of roofing Photo by Ryan Arvay © 2026
Look at that original cedar shake roofing from 1889!  Photo by Ryan Arvay © 2026
Photo by Ryan Arvay © 2026

Inside the attic Photo by Ryan Arvay © 2026
Original Skip Sheathing Photo by Ryan Arvay © 2026
Getting ready for the rain Photo by Ryan Arvay © 2026
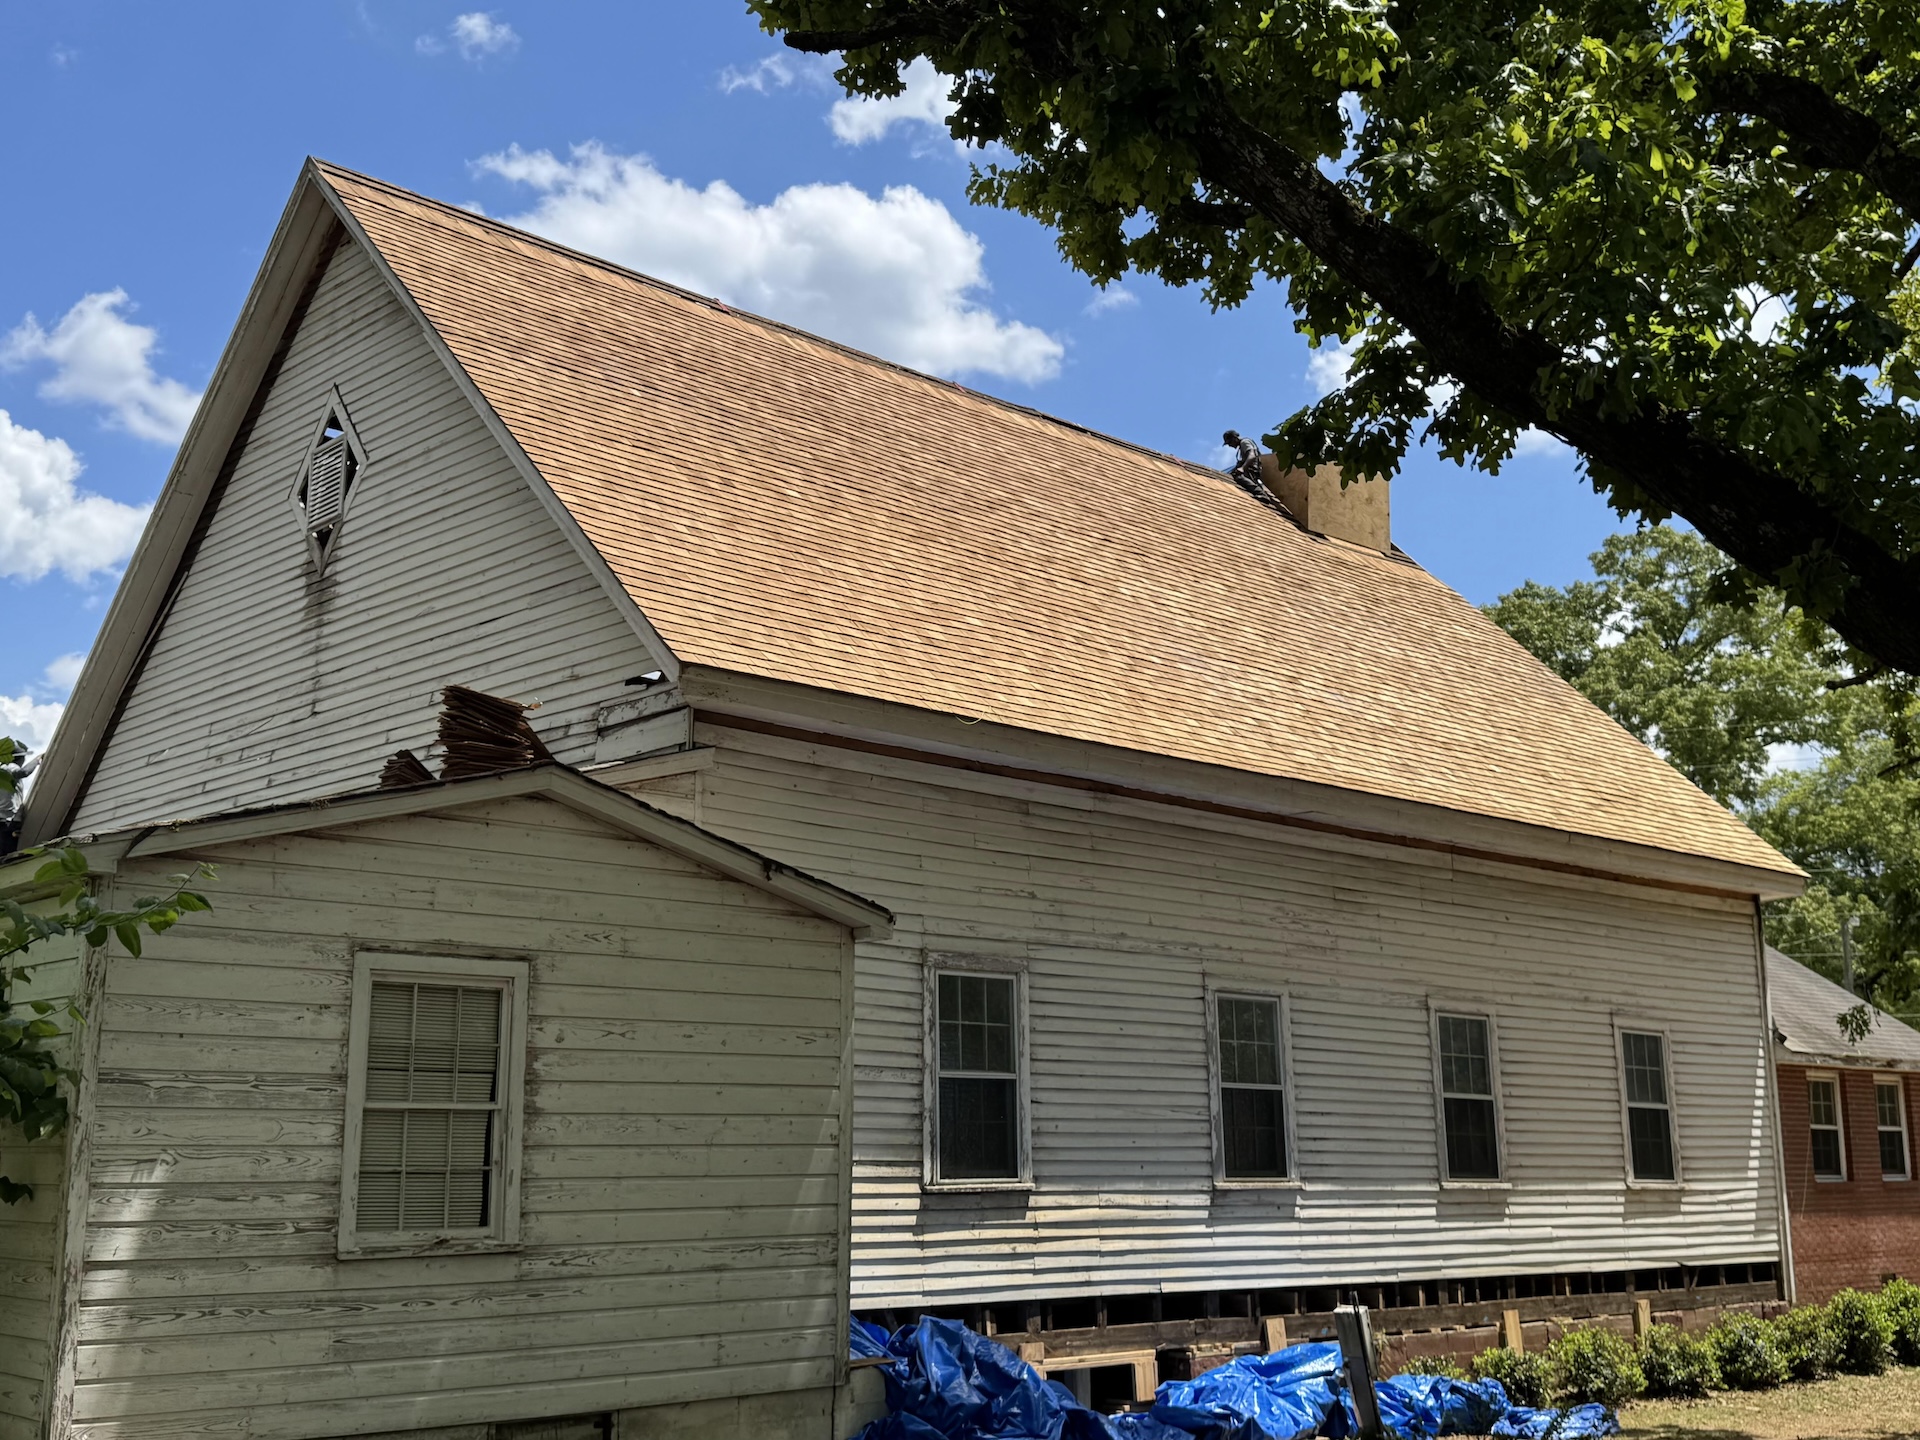
Starting the new roof!  Photo by Ryan Arvay ©2026
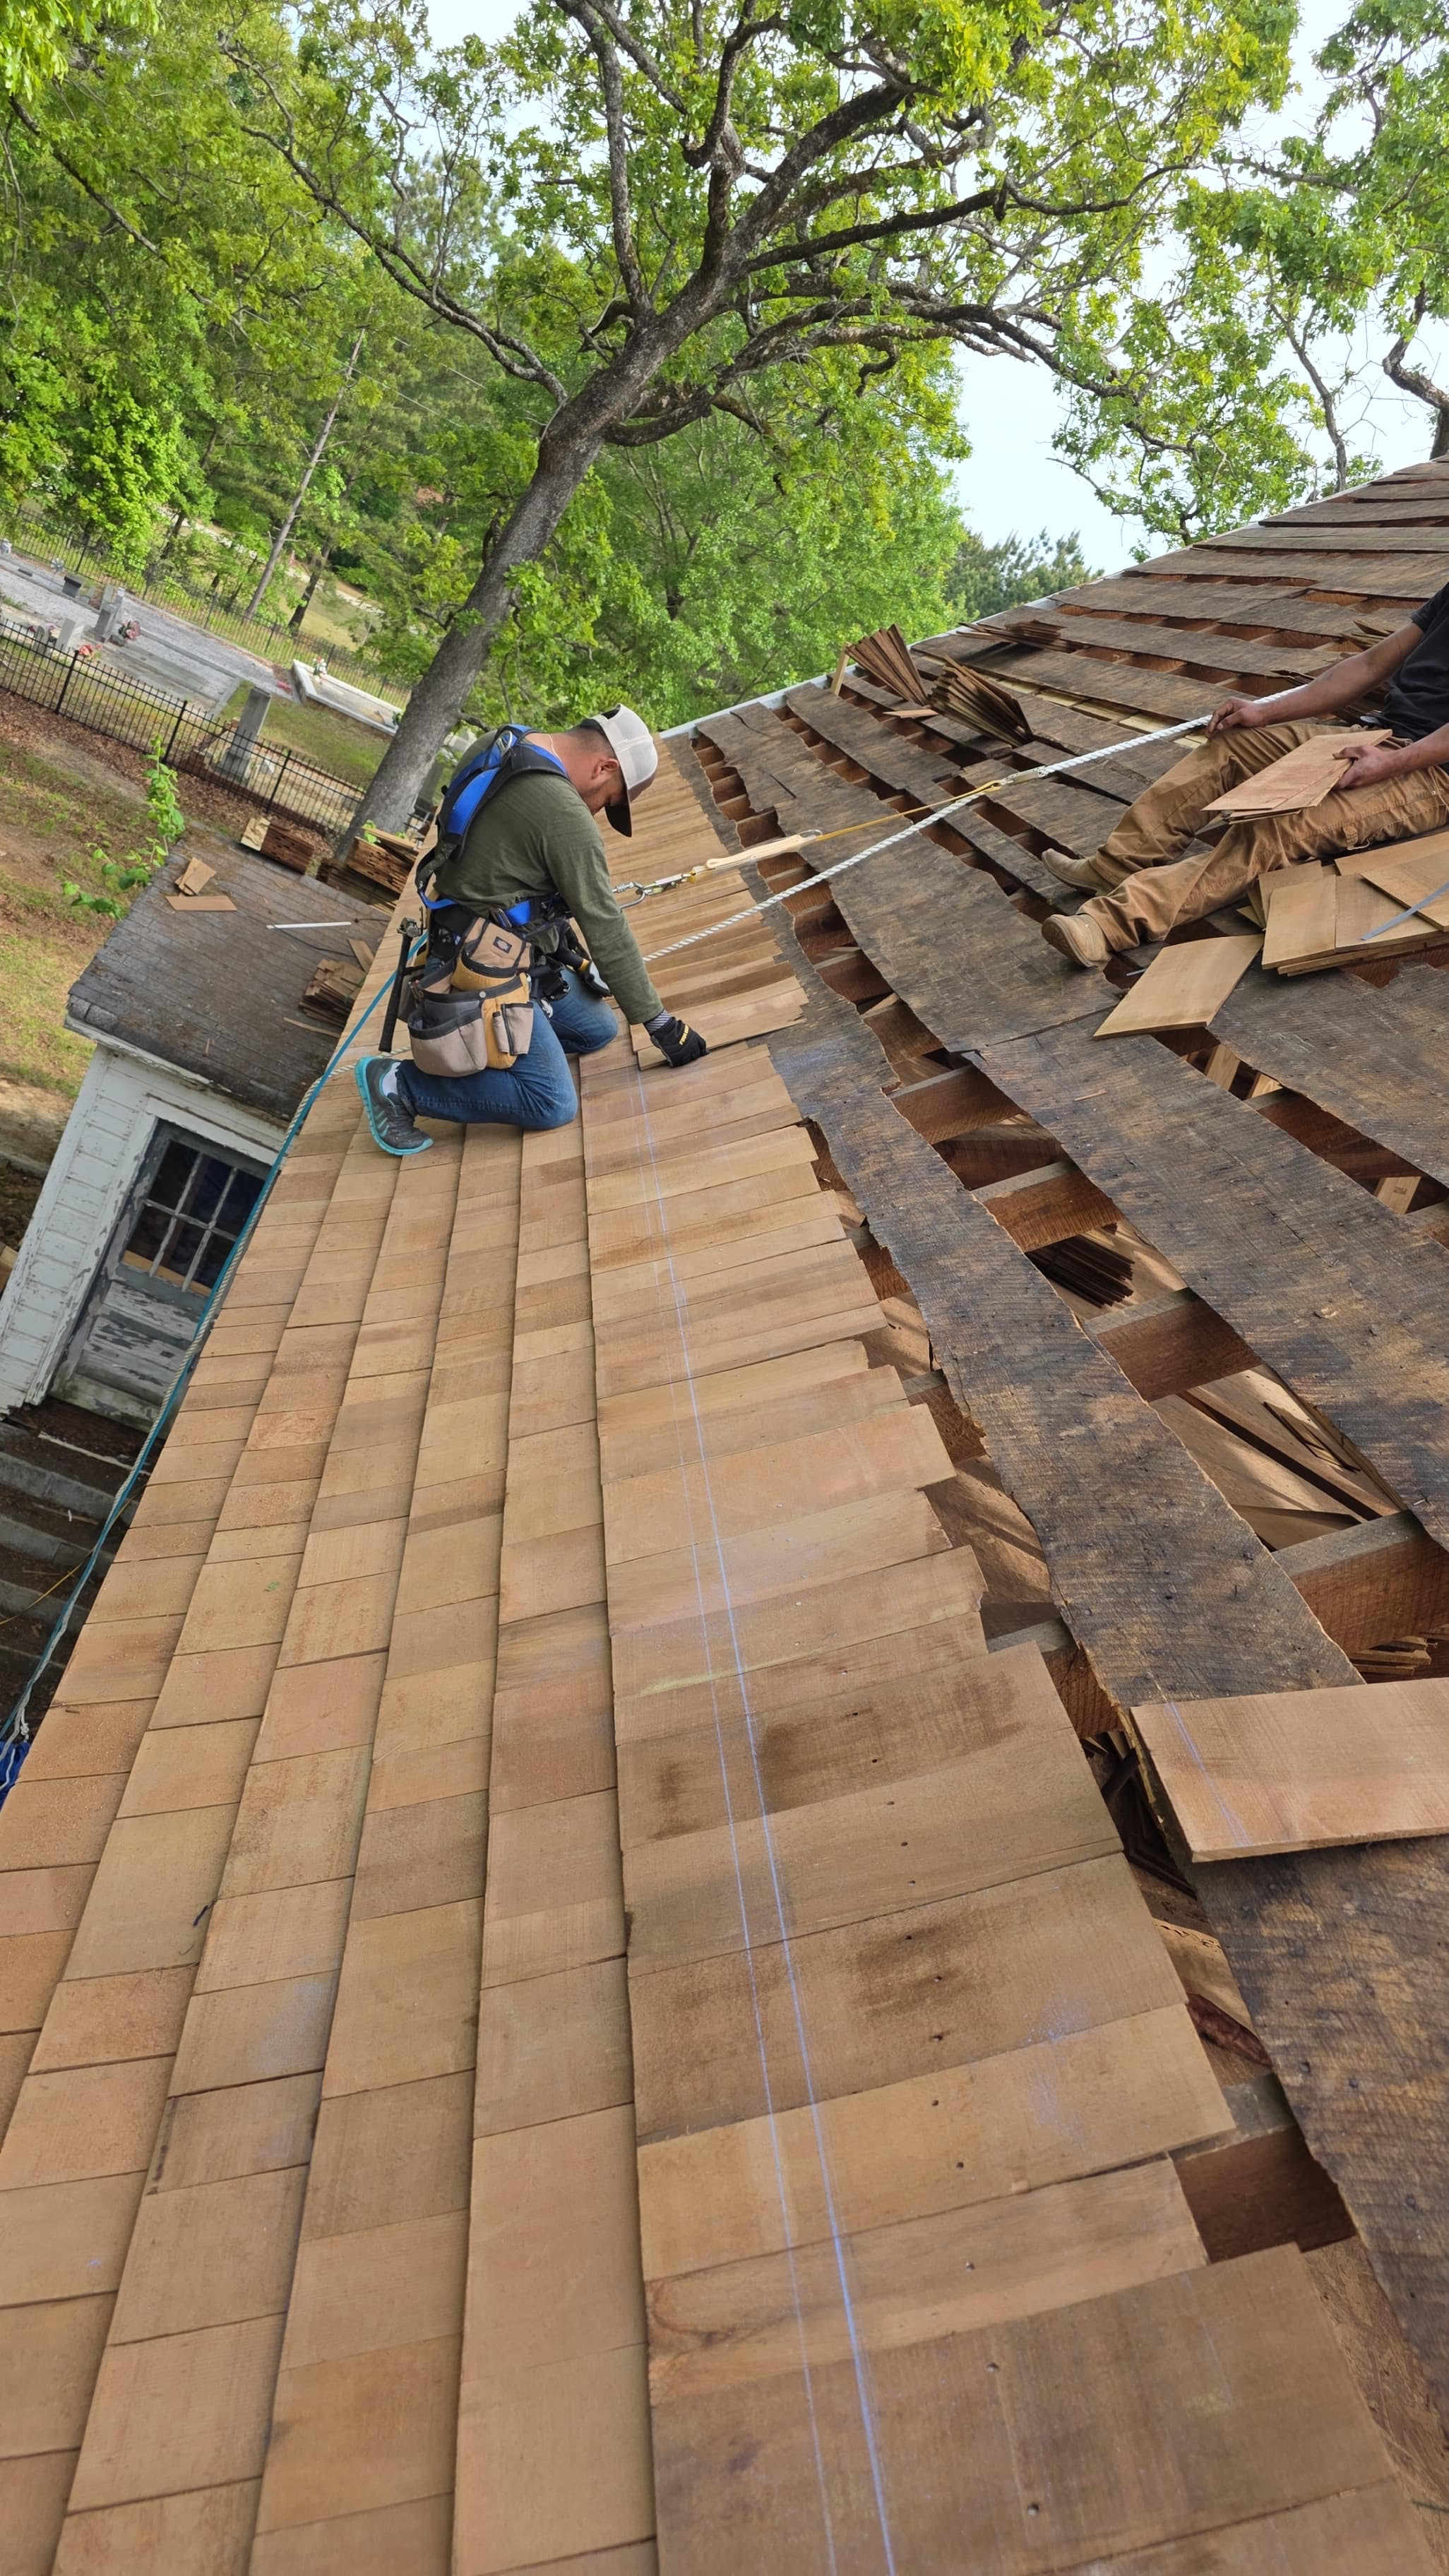
Cedar Shingle Roof Going Up!  Photo by Ryan Arvay © 2026
Photo by Ryan Arvay ©2026
One side finished!  Photo by Ryan Arvay ©2026
Beautiful view of the roof!  Photo by Ryan Arvay © 2026
Roof going up!!  Photo by Dana Sams  2026
Getting close!  Photo by Ryan Arvay © 2026
This side is finished! Photo by Ryan Arvay ©2026
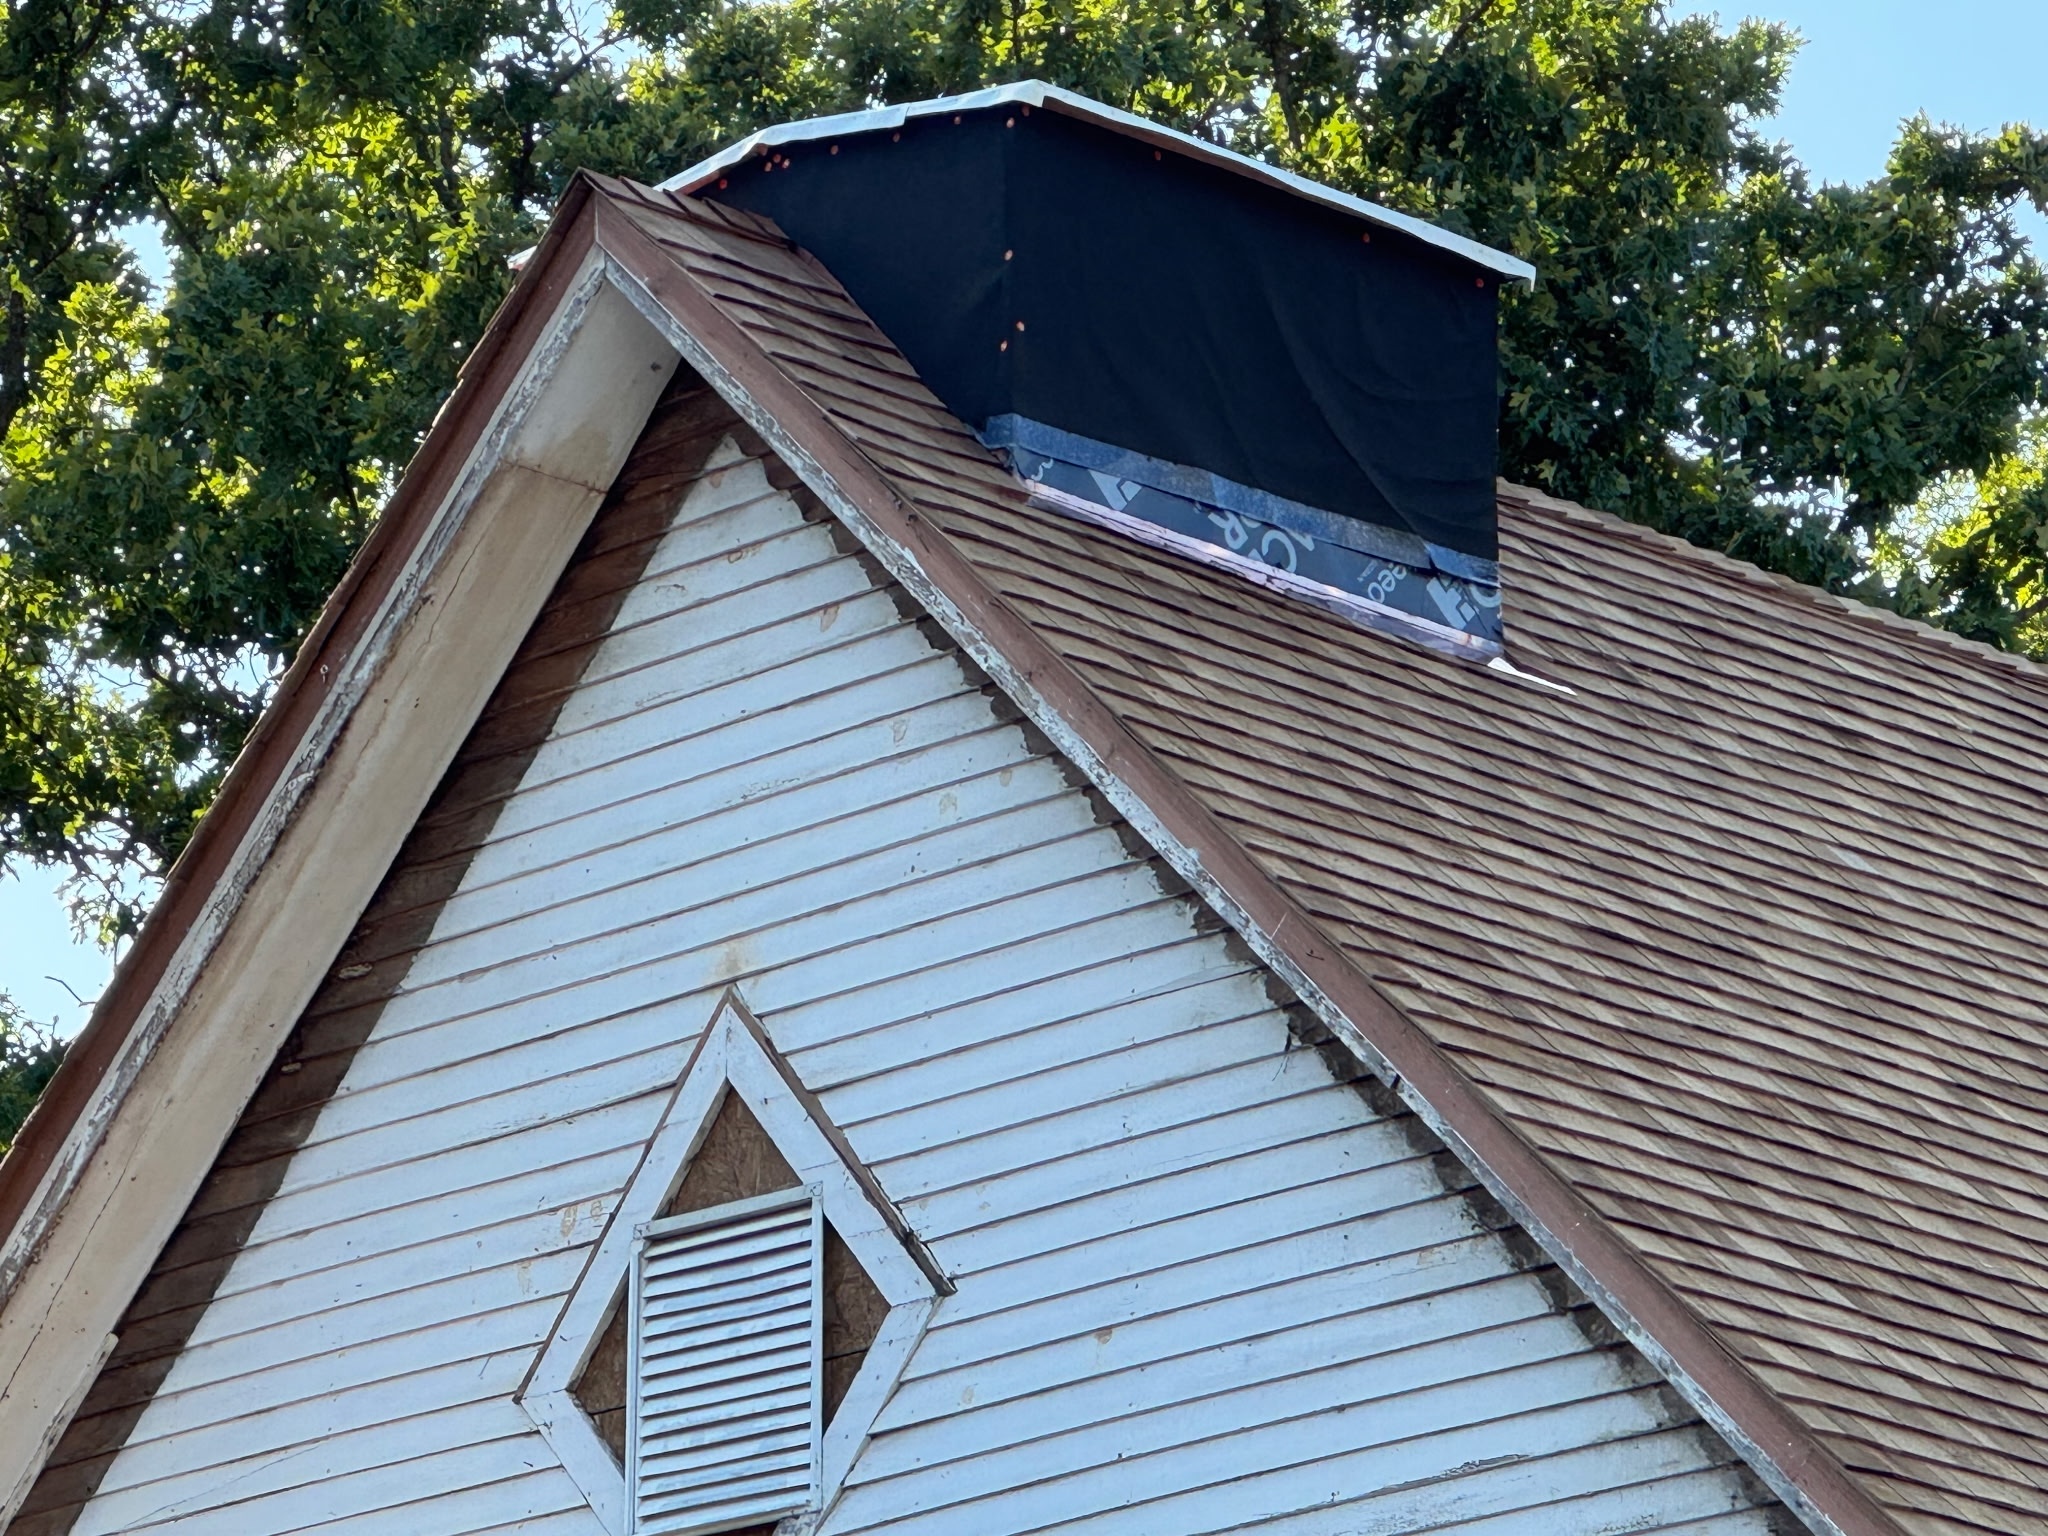
The ice and water shield around the base of the steeple box
Photo by Ryan Arvay © 2026
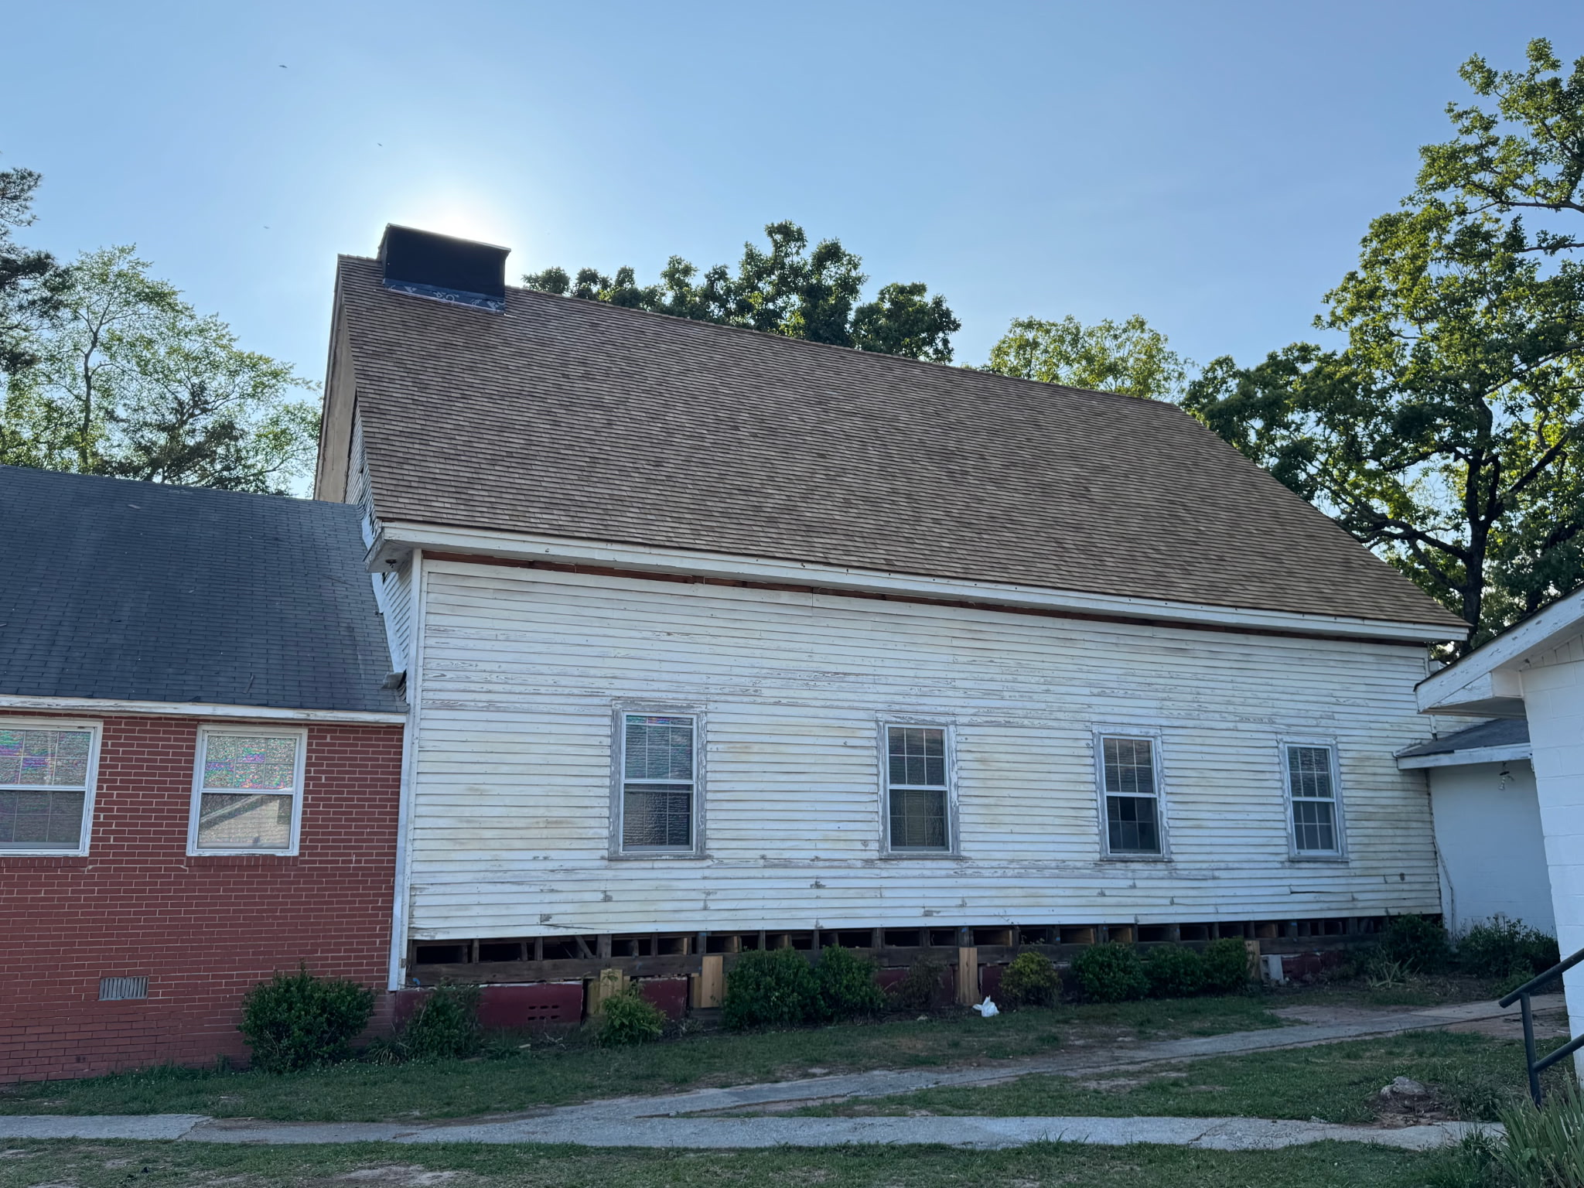
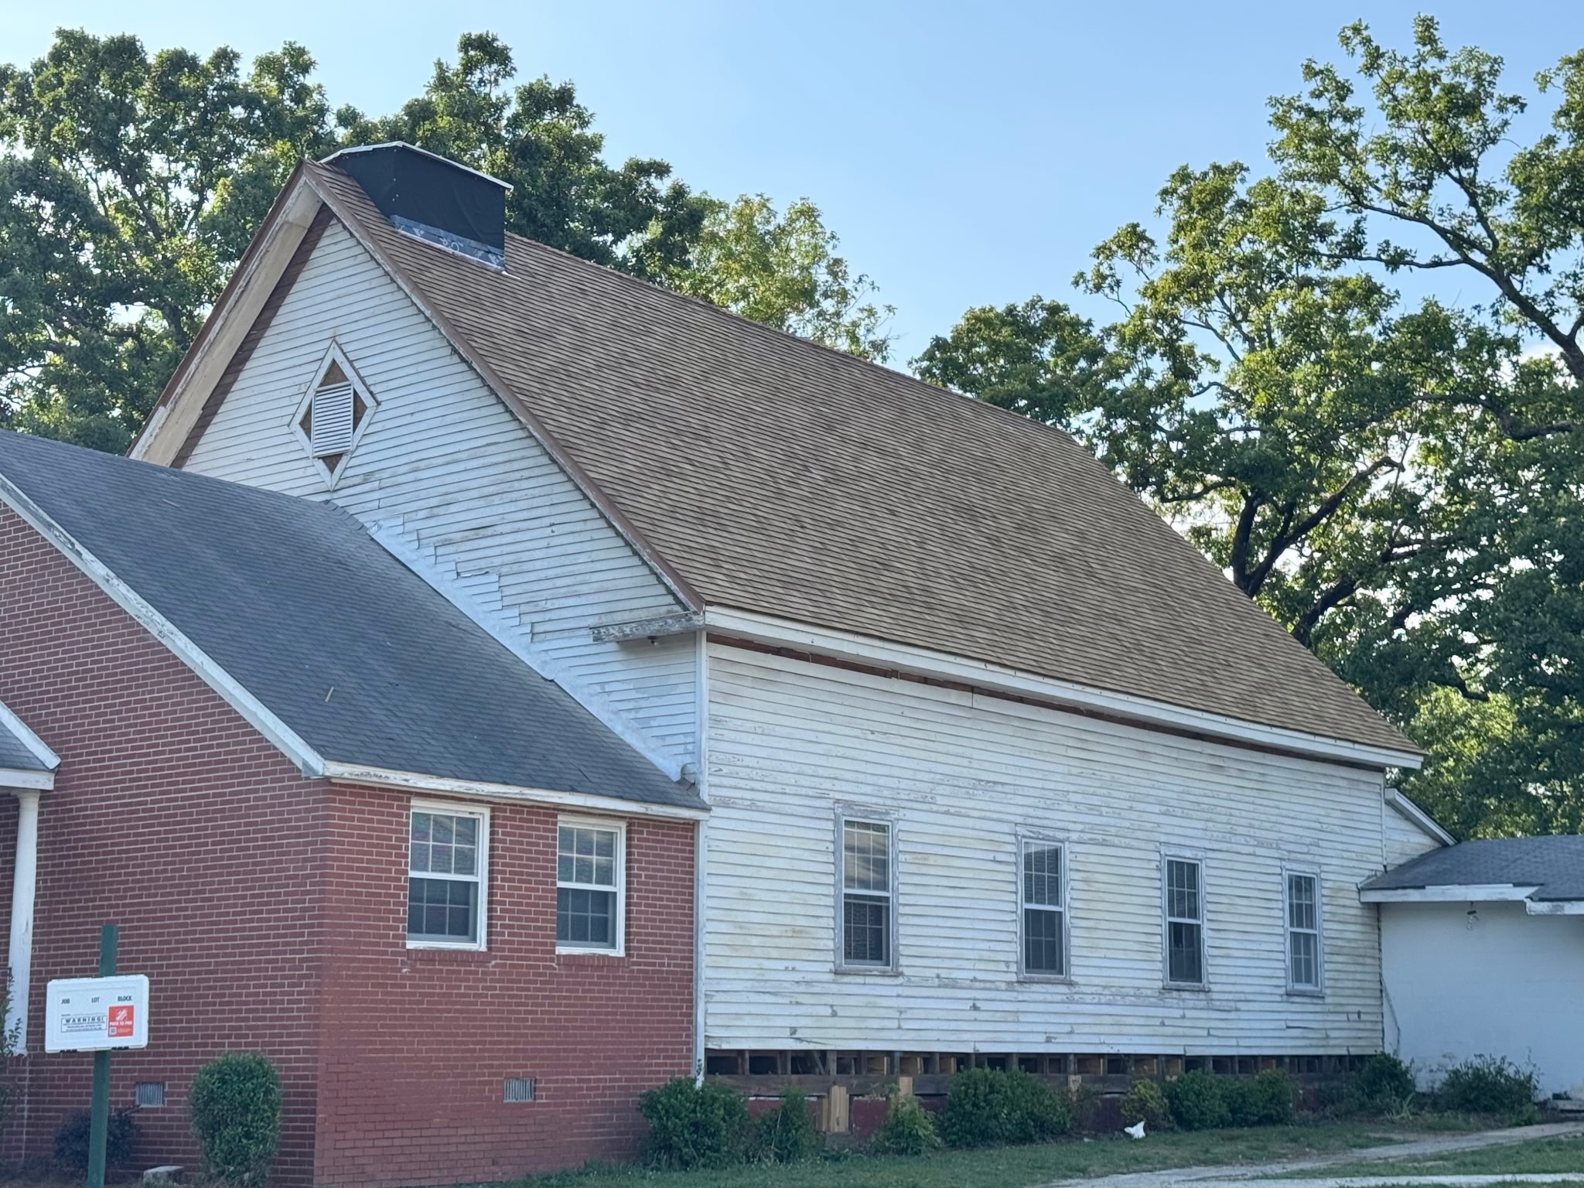
Completed Roof Photo by Ryan Arvay ©2026
Steeple Base Photo by Ryan Arvay ©2026
Completed Roof Photo by Ryan Arvay ©2026
Removing the historic siding to add sheathing to stabilize the building Photo by Ryan Arvay ©2026