Historic Woolsey Church Restoration
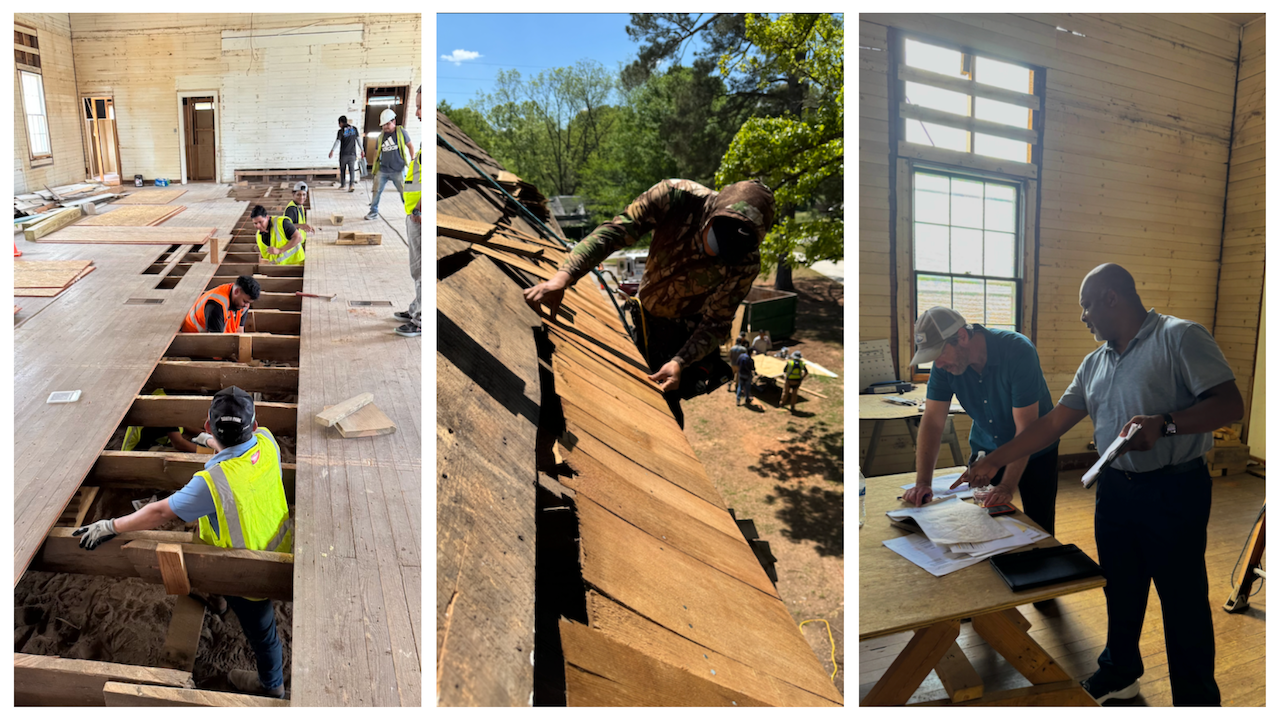
From the completed cedar shingle roof restoration to ongoing restoration, each phase brings Historic Woolsey Church closer to its return as a welcoming place for education, civic and cultural programs, literary events, celebrations, and community gatherings. As historic photographs and documents are discovered, plans may be refined to improve accuracy, thoughtfully address later alterations, and restore important architectural features.
Restoration is more than caring for an old building. It honors the generations who gathered here and ensures that Historic Woolsey Church continues its tradition of community, connection, and service while strengthening Woolsey’s identity and connection to its history for generations to come.
History and Restoration Timeline
1888–1889 | A Place of Worship Is Built
Harmony Grove Missionary Baptist Church was constituted on August 26, 1888 in a store on the east side of the Southern Railroad. It was completed in 1889 and dedicated on March 3, 1889 and became a gathering place for generations of families in Woolsey and the surrounding community.
1904 | Name Changed to Woolsey Baptist Church on October 2, 1904
1939 | Church Records destroyed in fire at Clerk O. T. McLean's home
1947 | Changes Over Time
The original steeple was removed after a storm damaged it.
1949 | Start a building fund for classroom addition
1950s | Building Updates
The original doors were replaced as part of changes made to the historic structure.
1952–1963 | Expanding the Campus
Classrooms and a fellowship hall/annex were added to accommodate a growing congregation and changing community needs.
1976 | Building Updates
A brick front addition was added.
2019 | A Community Comes Together
Descendants, community members, and supporters began working together to preserve Historic Woolsey Church after learning the historic building was at risk.
2022 | Friends of Historic Woolsey Is Established
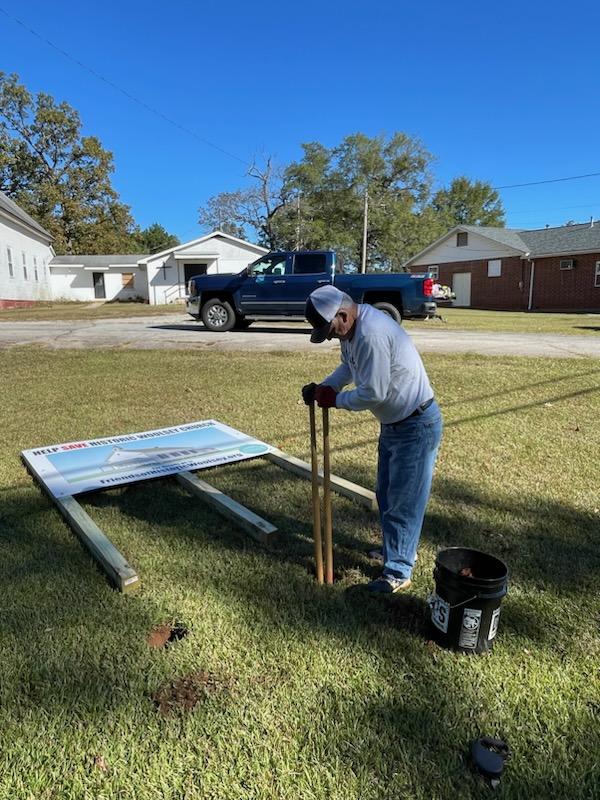
Friends of Historic Woolsey was formed as a nonprofit organization dedicated to preserving Historic Woolsey Church, the historic cemetery, and the surrounding grounds.
2023 | Historic Woolsey Church Is Named
Friends of Historic Woolsey officially adopted the name Historic Woolsey Church to honor the legacy of the original 1889 structure and distinguish it from the newer church building.
2023 | Ground Penetrating Radar
A Ground Penetrating Radar was completed to locate over forty unmarked graves.
2024 | Preservation Planning & Research Completed
Landmark Preservation Consulting completed a Historic Structure Report documenting the history, architectural features, and condition of Historic Woolsey Church.
2024–2025 | The Restoration Begins
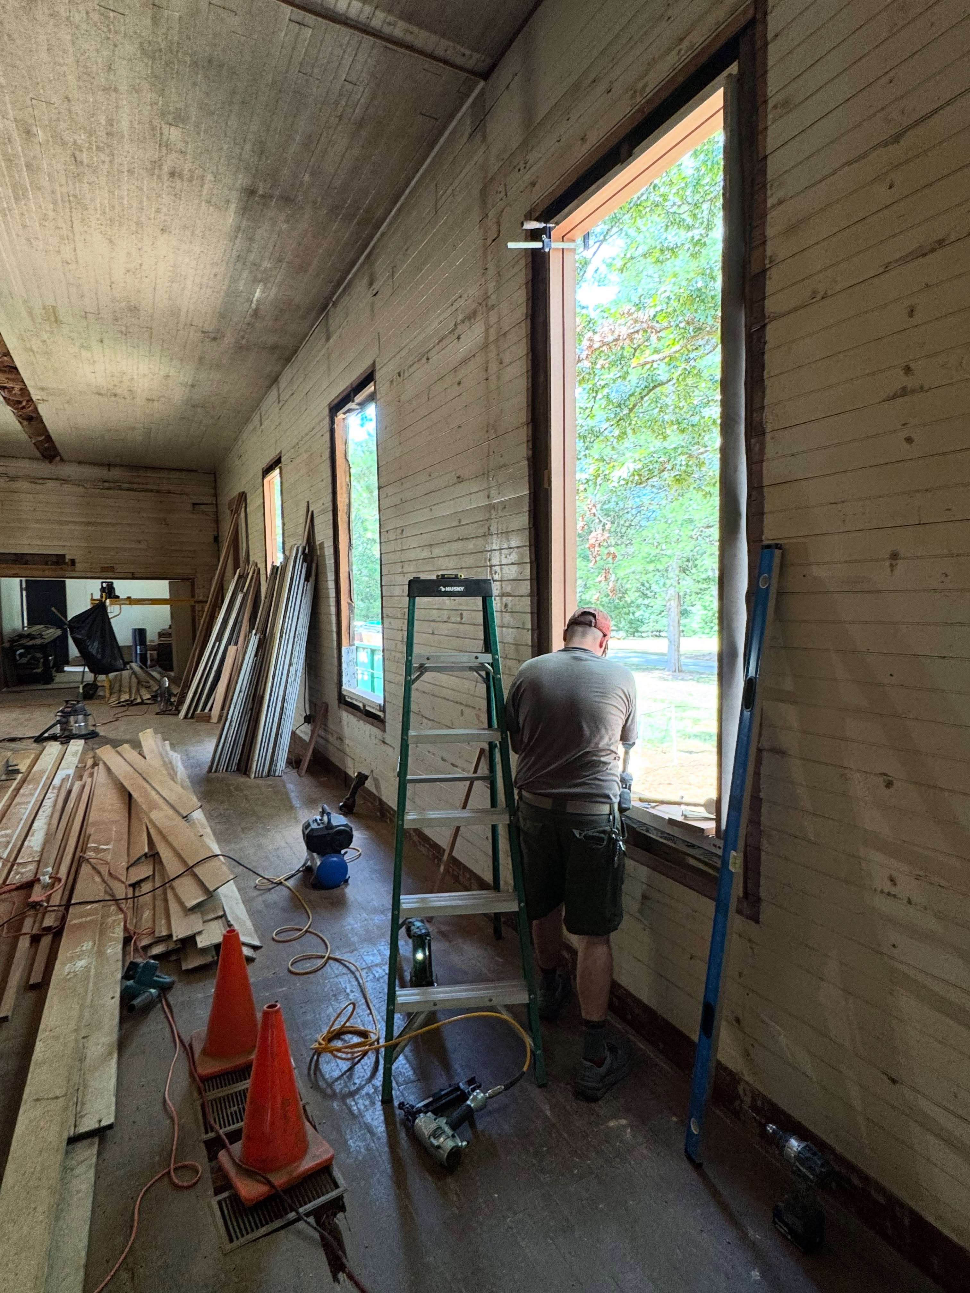
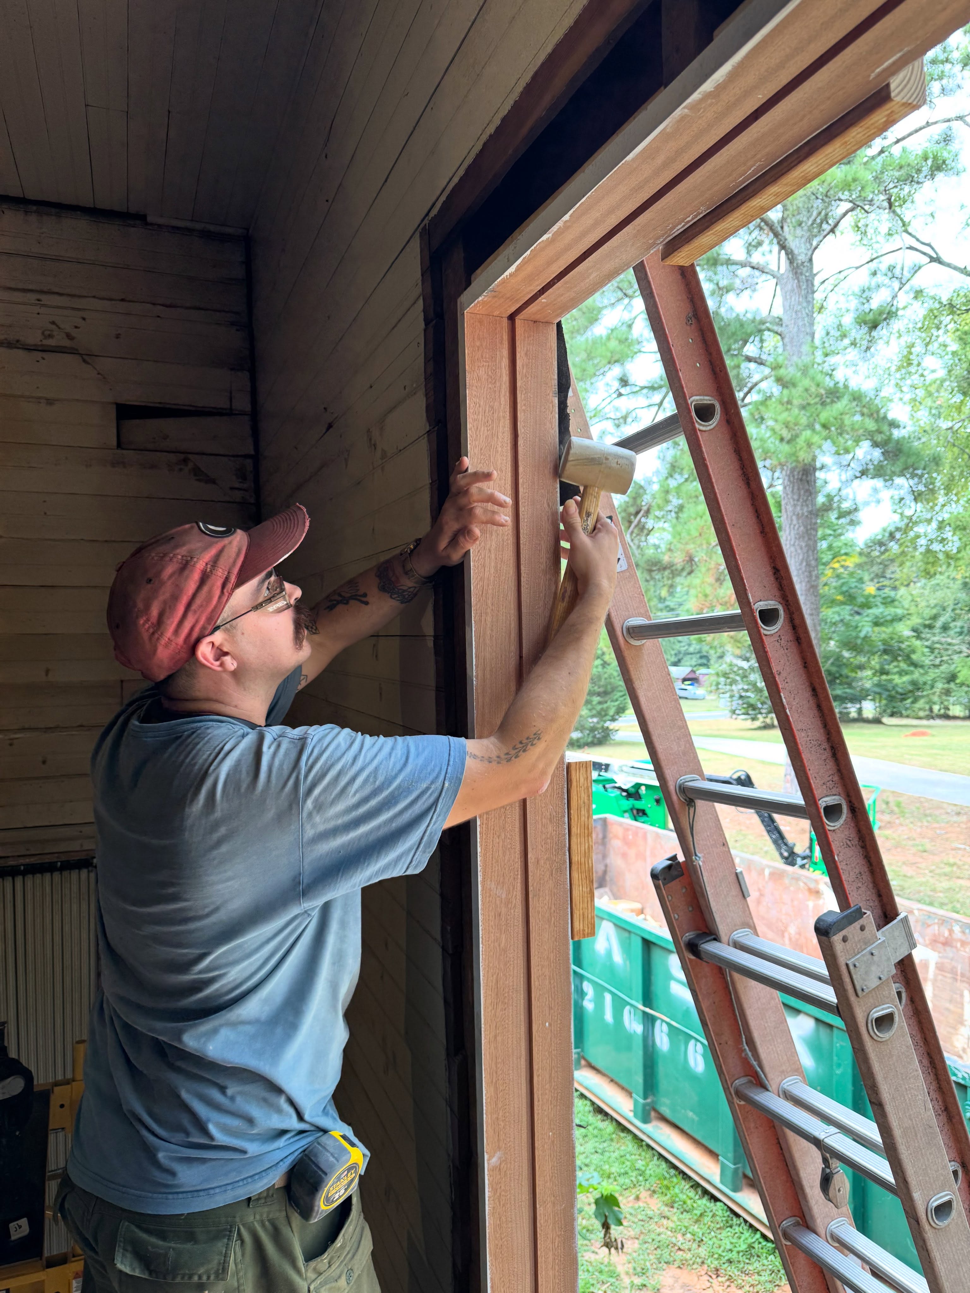
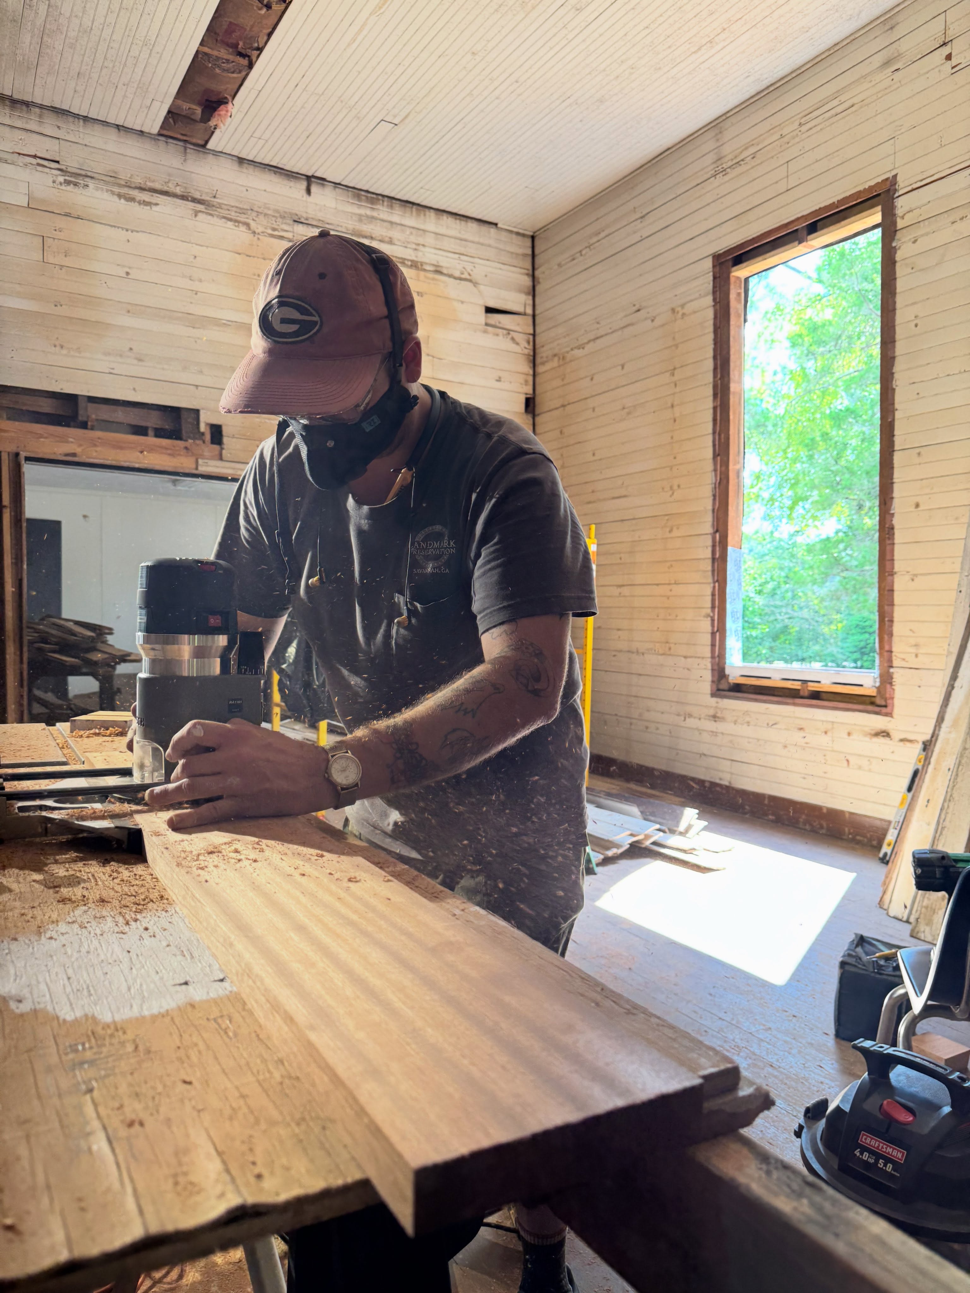
Through the dedication of volunteers, descendants, community partners, and supporters, restoration efforts began to preserve this historic landmark for future generations.
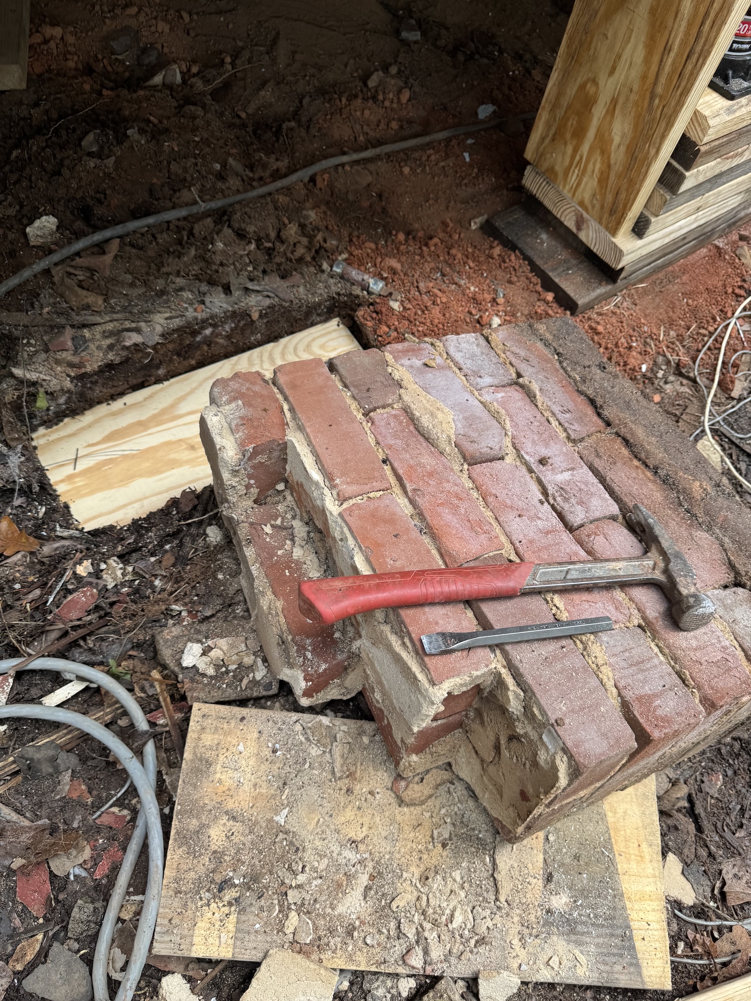
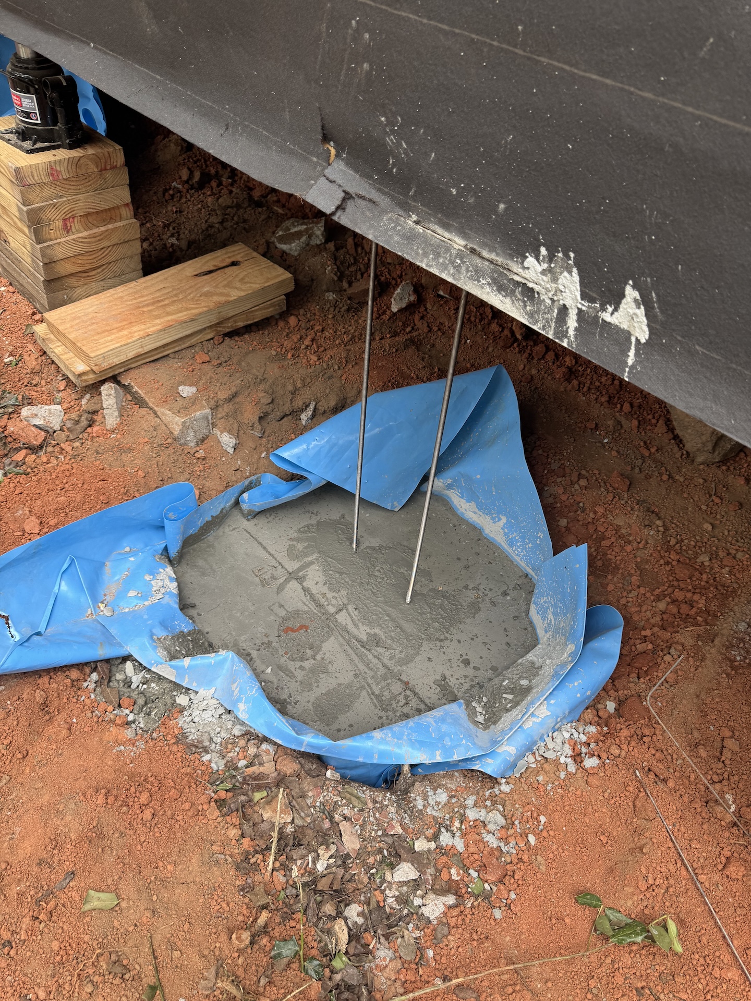
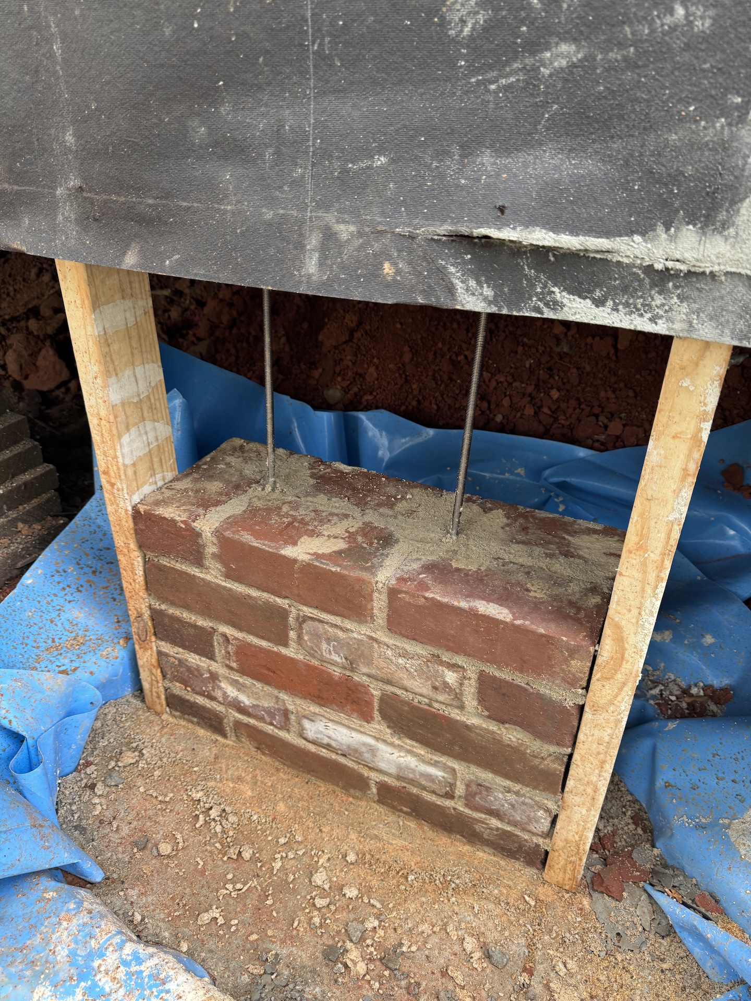
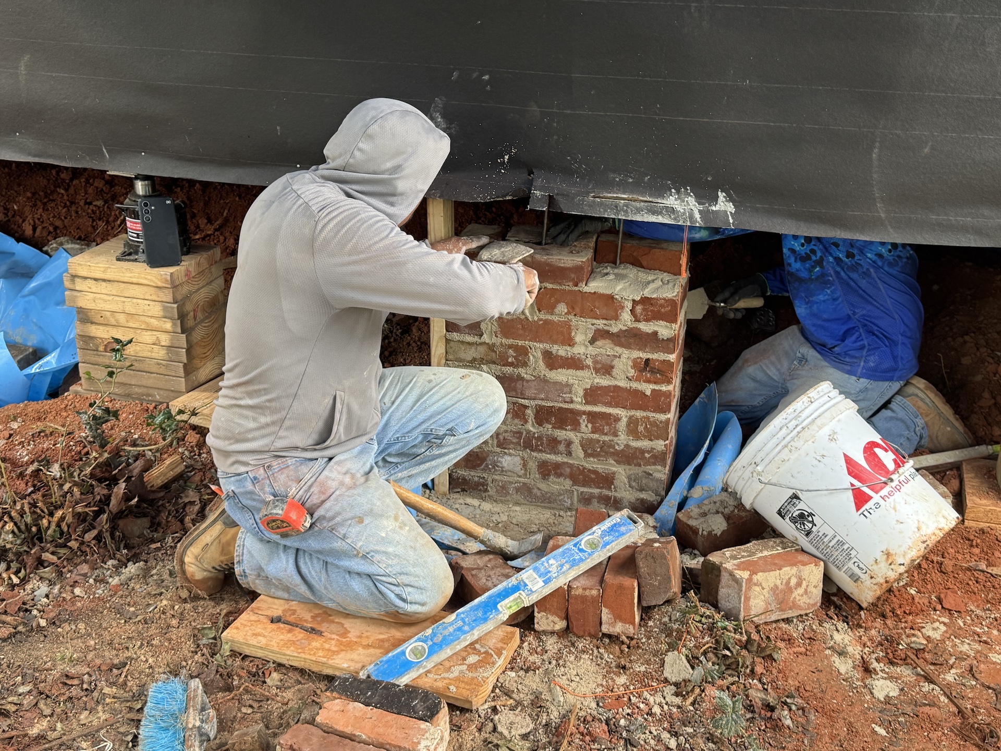
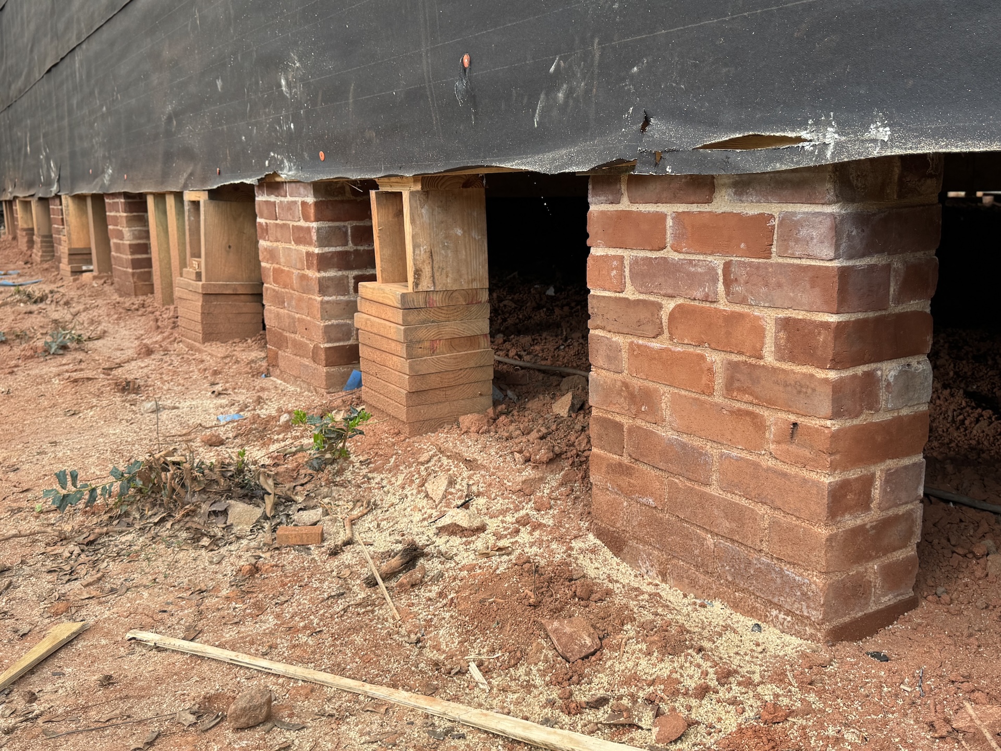
2026 | Structural Stabilization and The Roof Is Completed
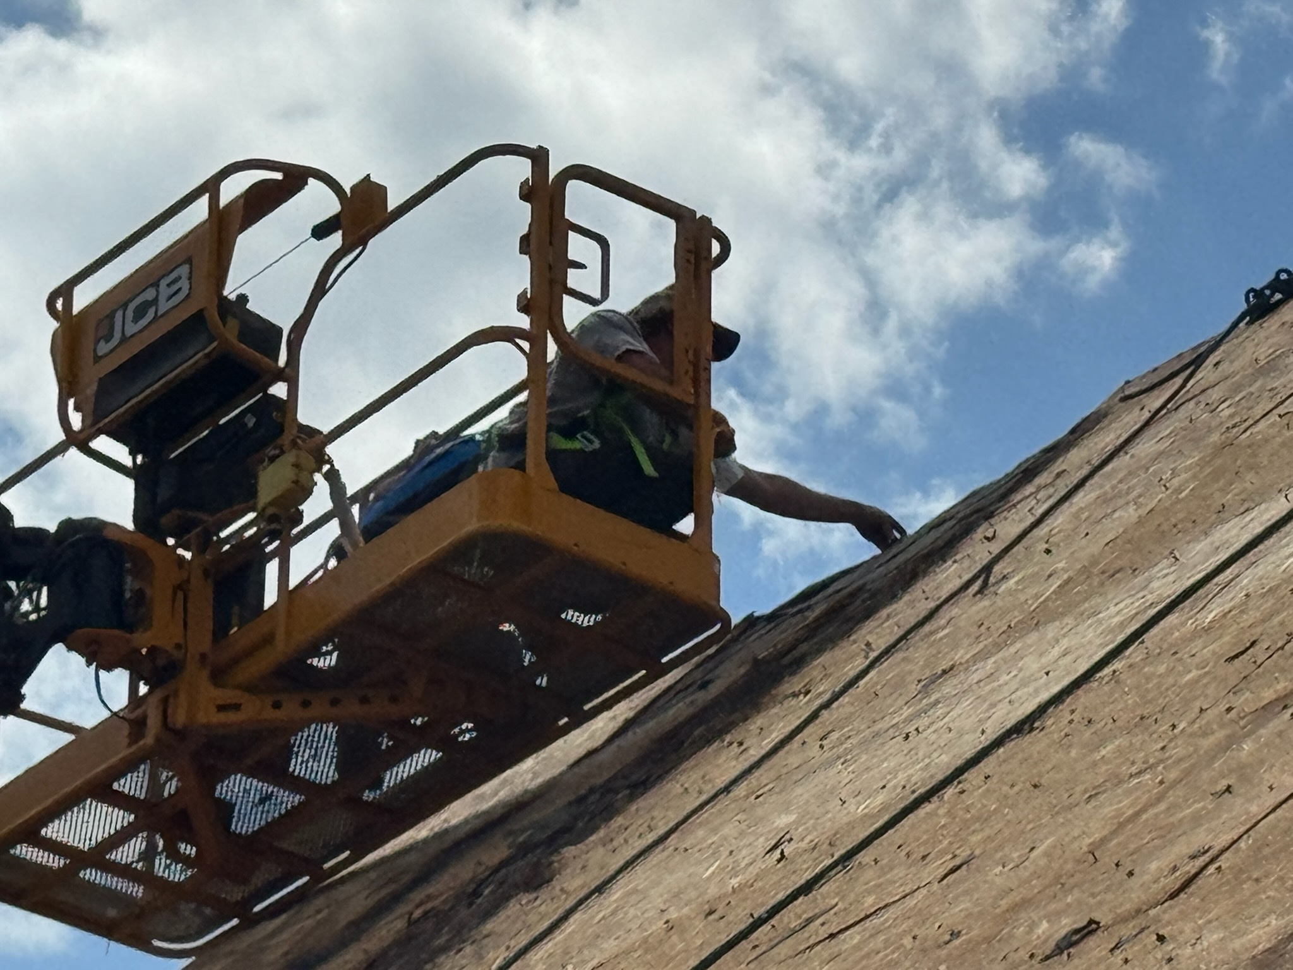
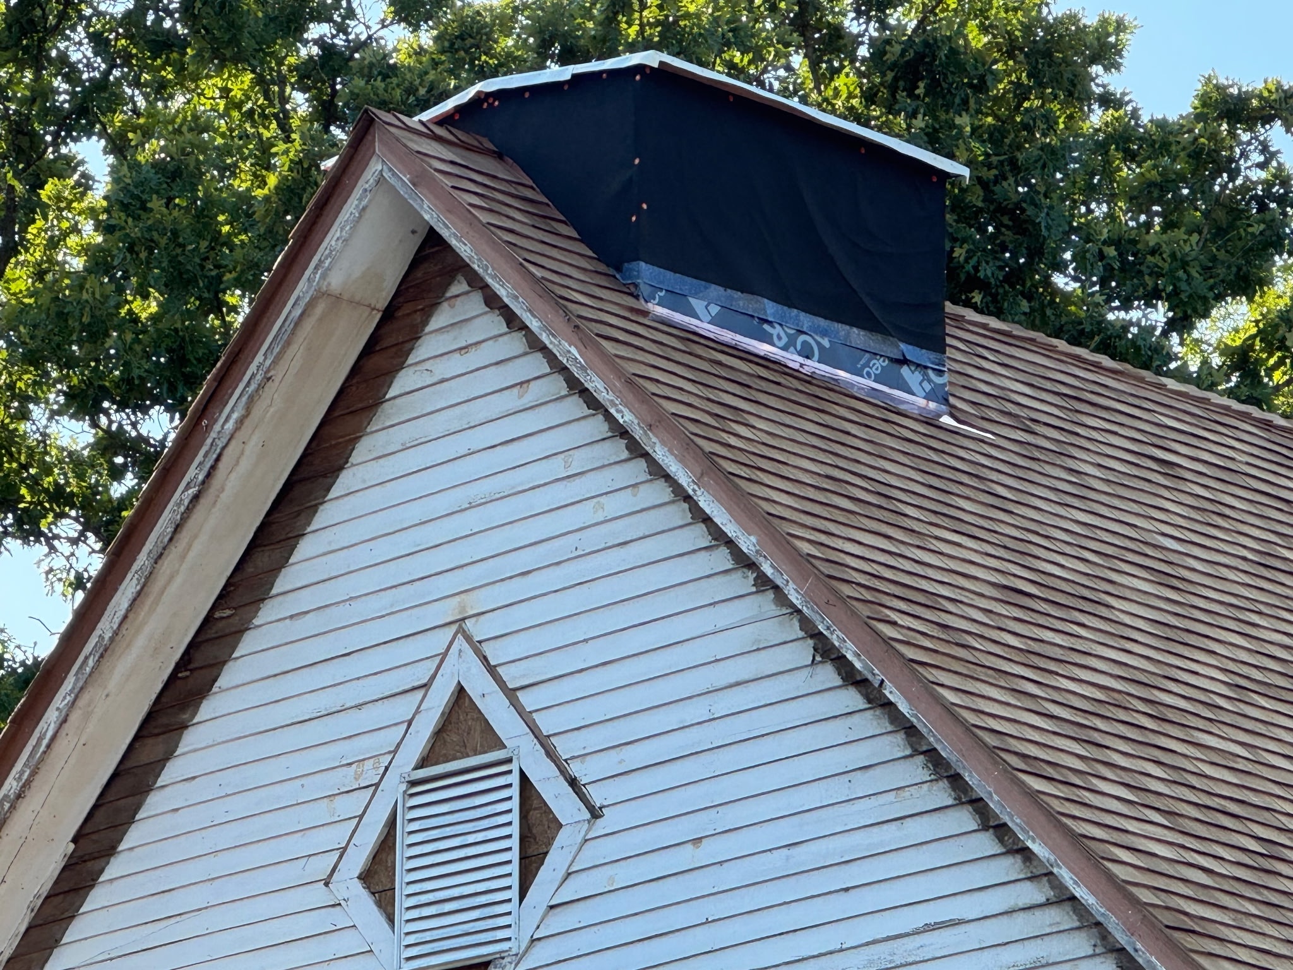
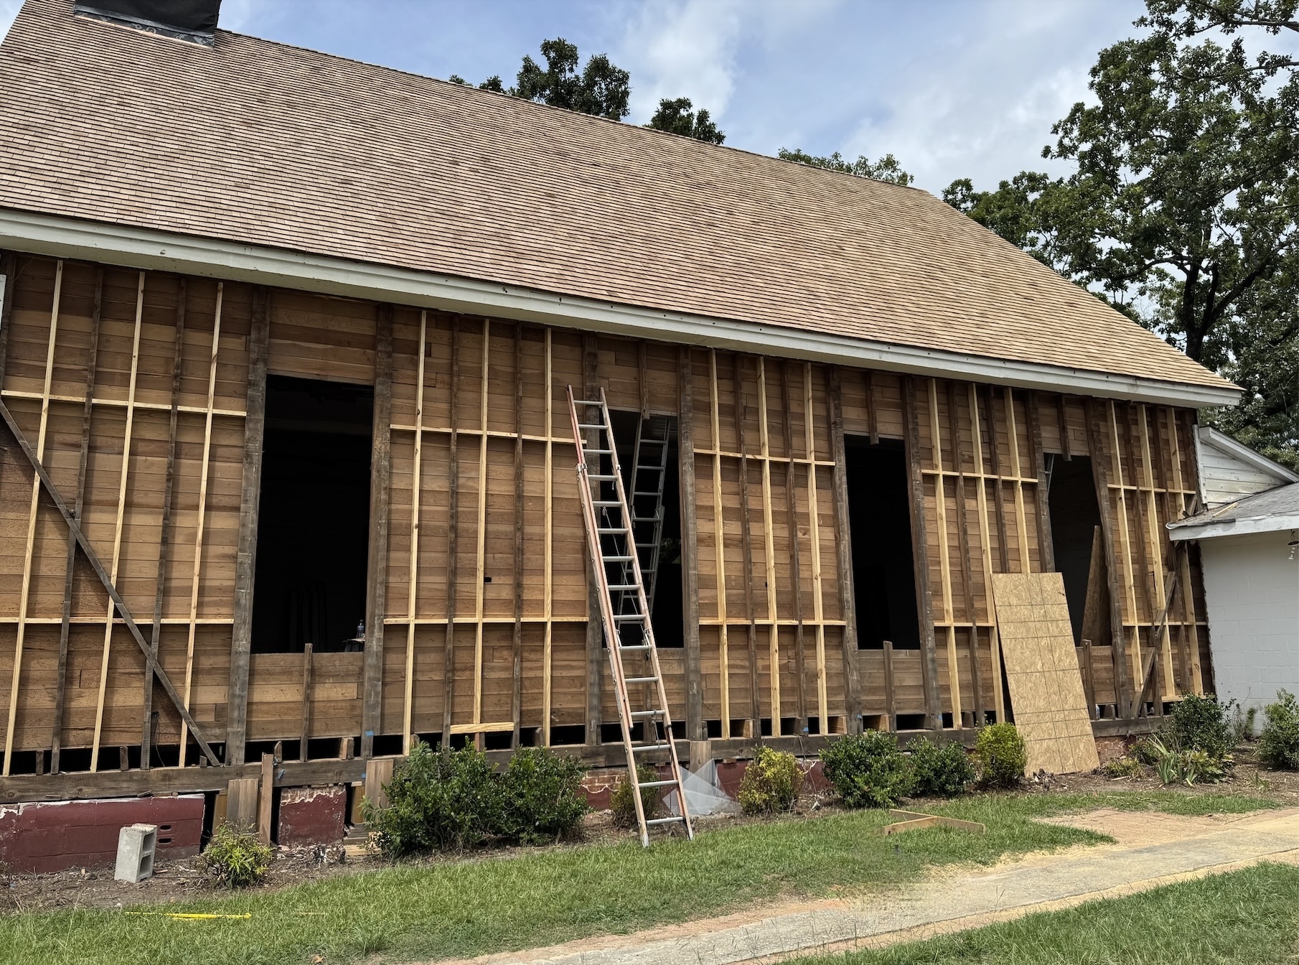
The structural stabilization and historic roof restoration was completed, marking an important milestone in preserving Historic Woolsey Church.
Today | Preserving the Future
Restoration continues as we work to rehabilitate Historic Woolsey Church as a community asset serving Fayette County and surrounding communities through historic preservation, education, cultural programs, and public events.
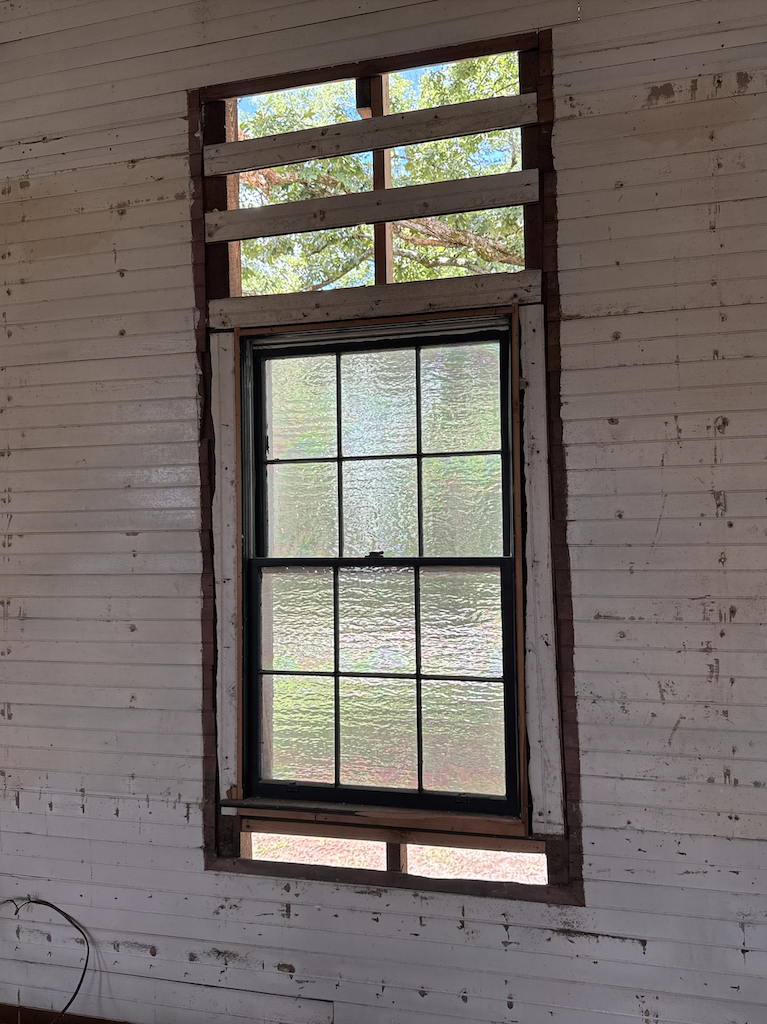
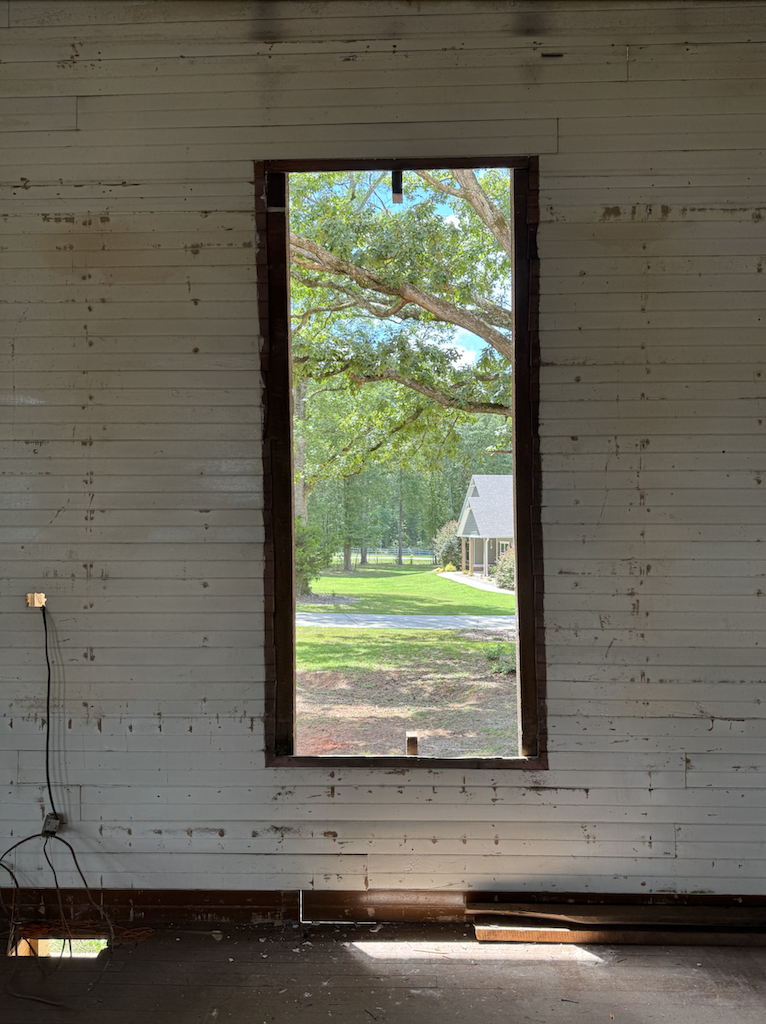
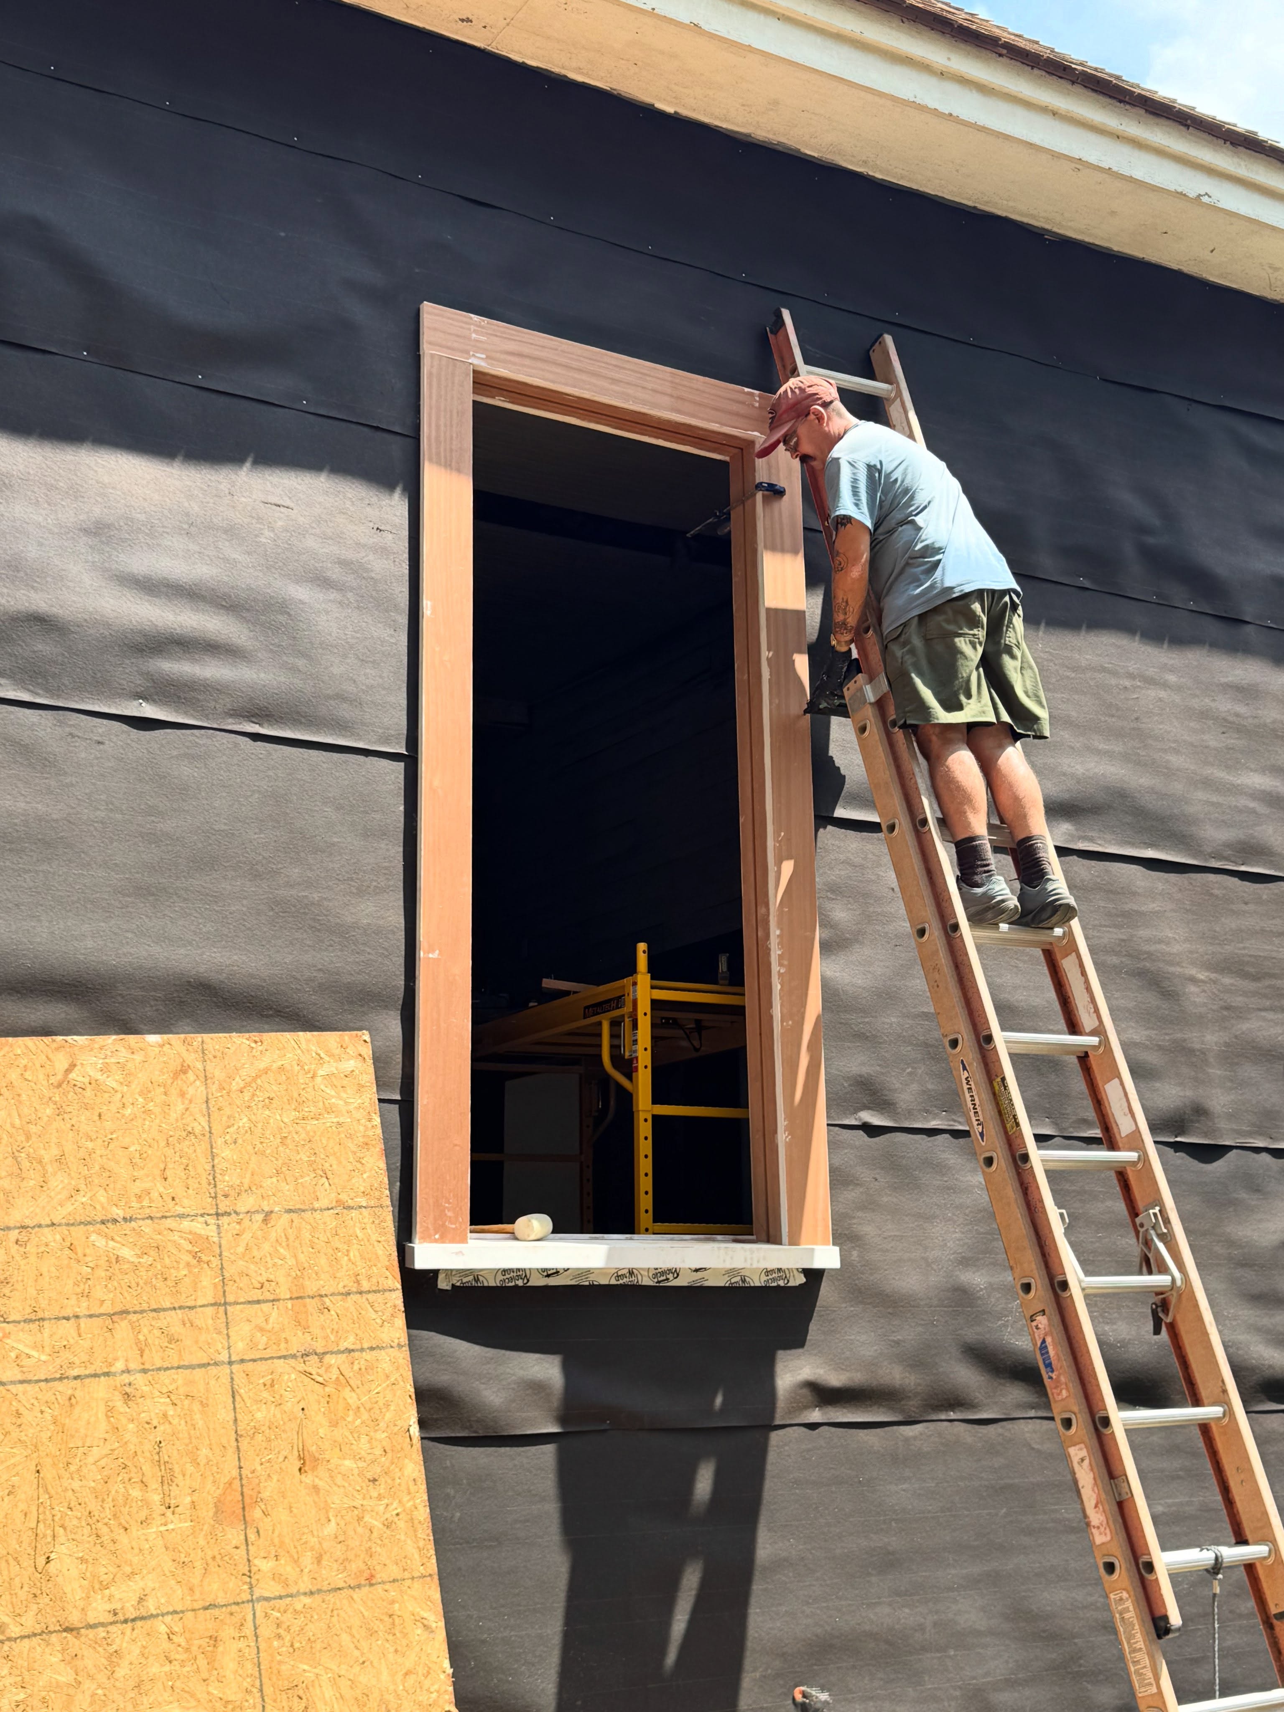
Explore the Cedar Shingle Roof Restoration
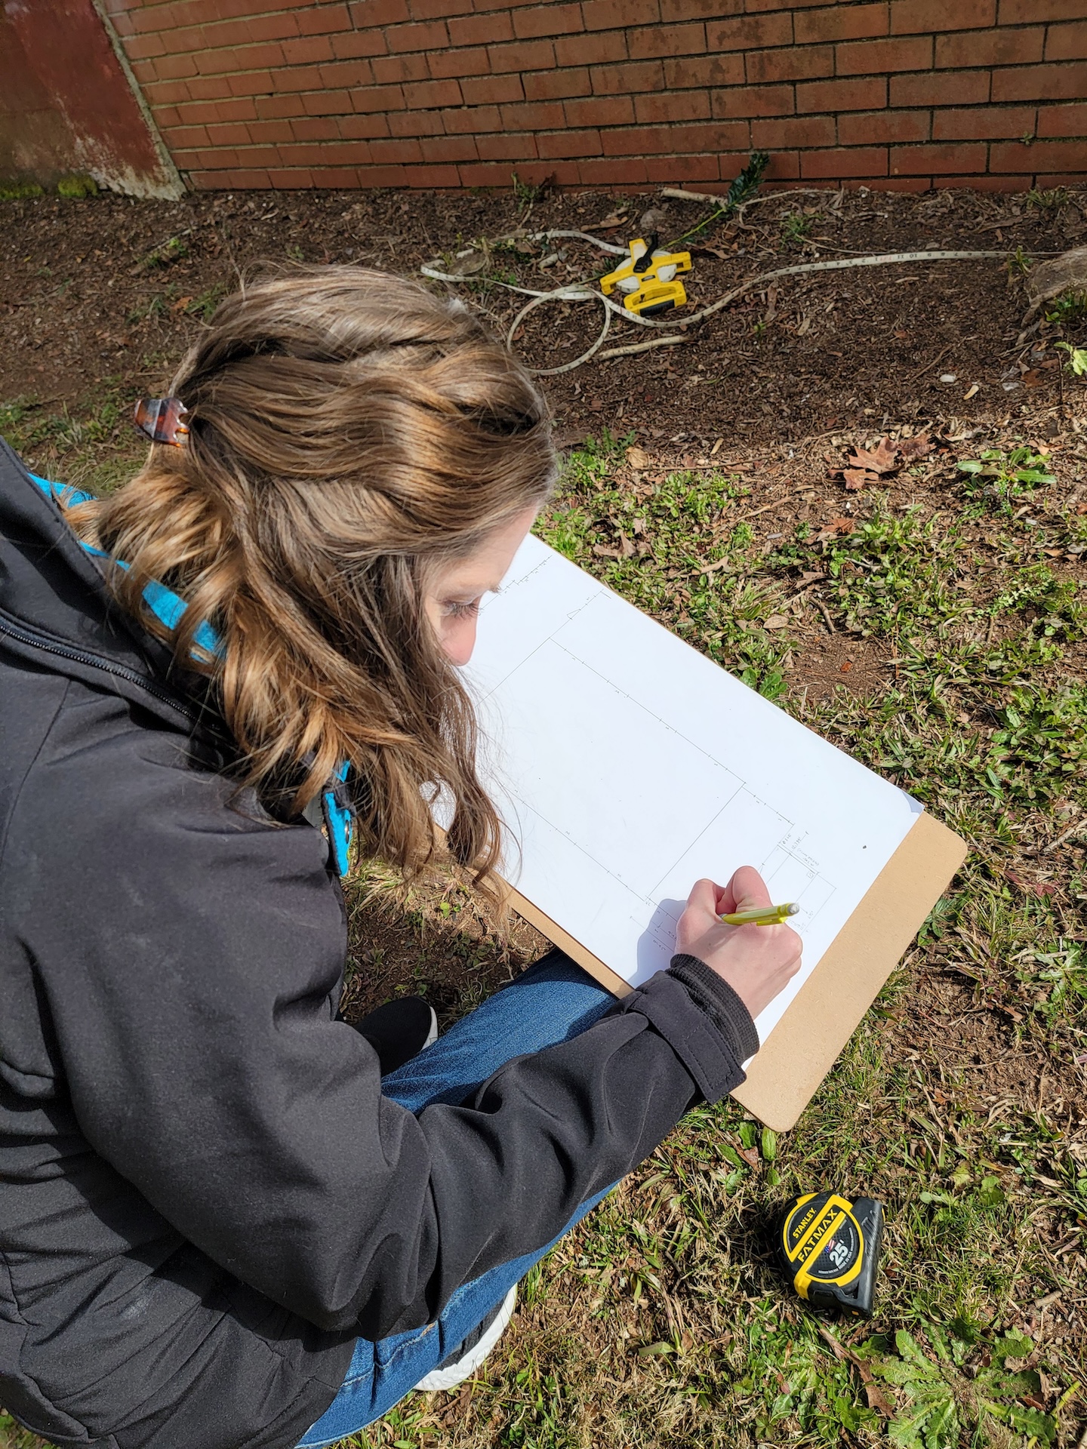
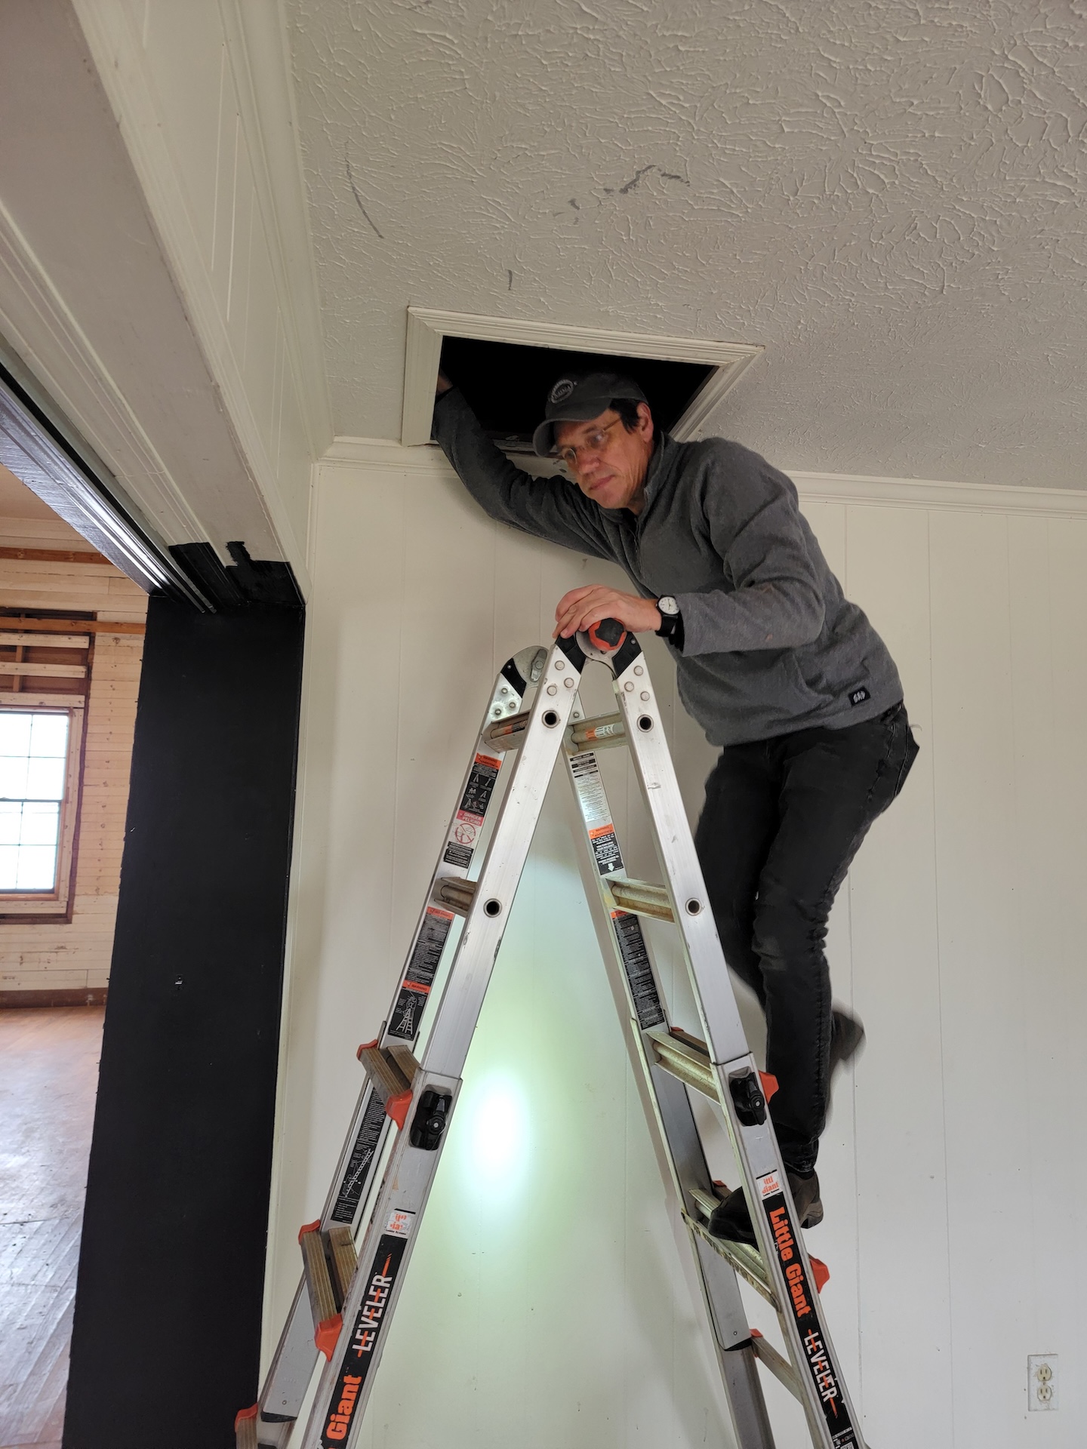
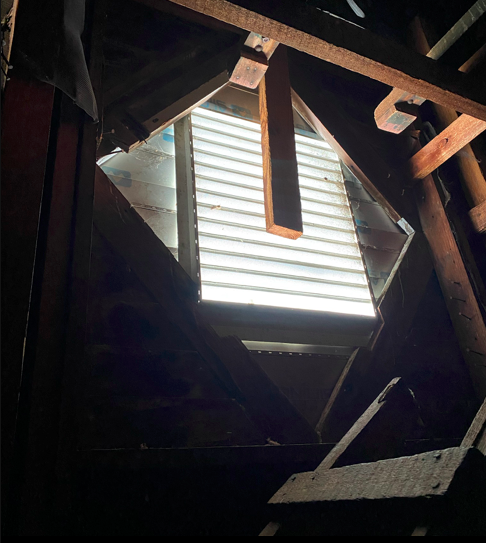
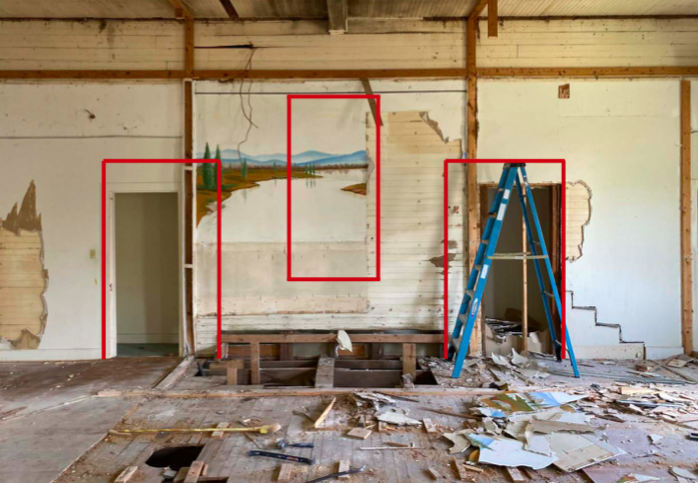
Click the thumbnail images below to view the full-size gallery.

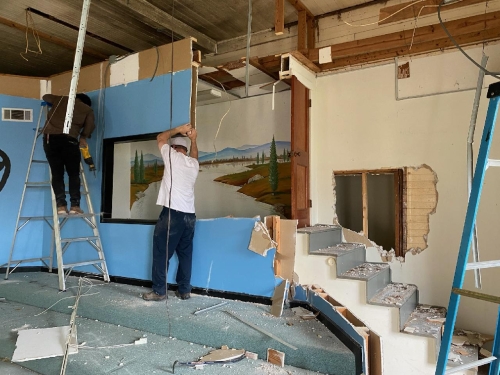
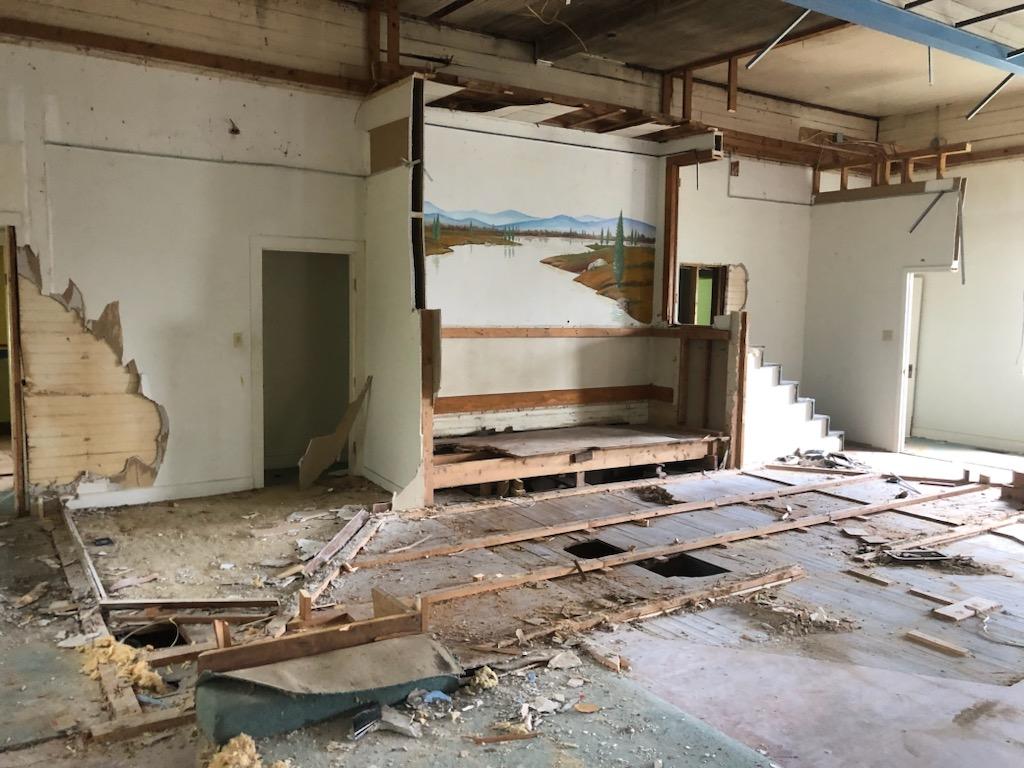
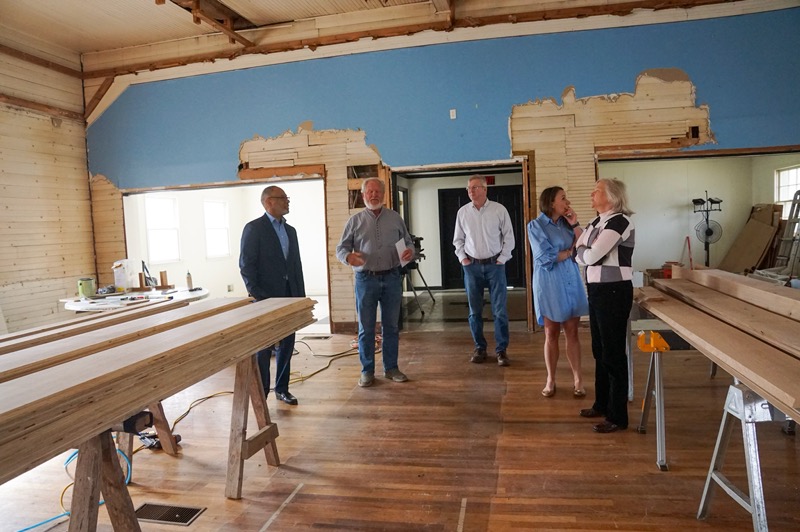
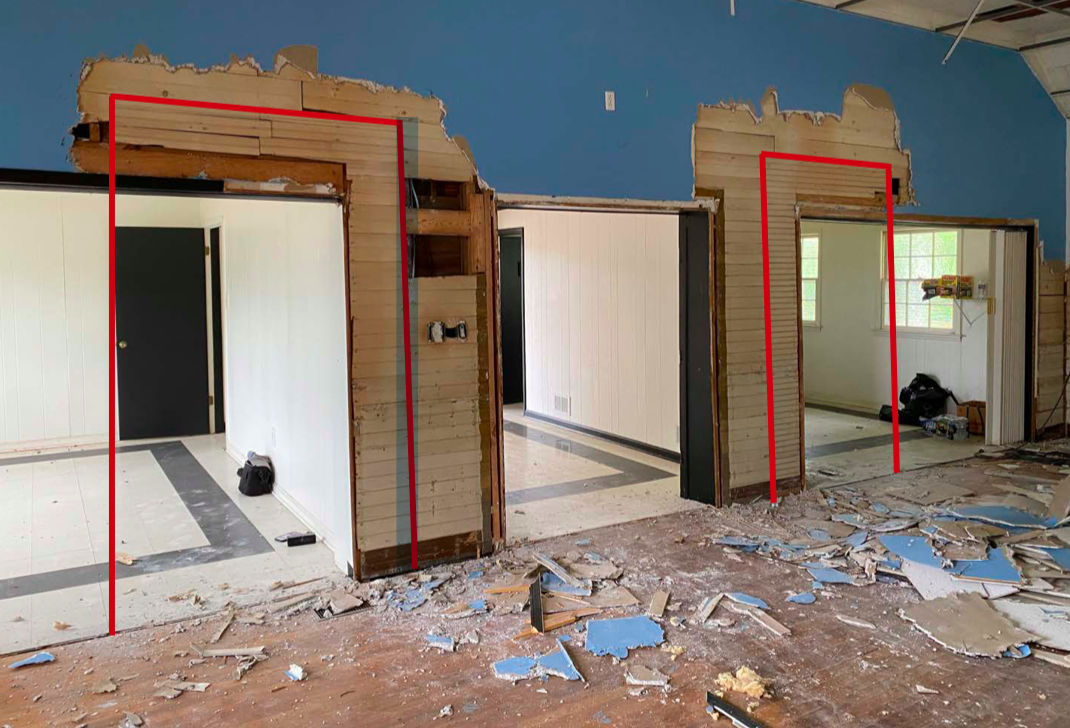
.png "Exploratory demolition inside the church. Photo by Ryan Arvay © 2023")
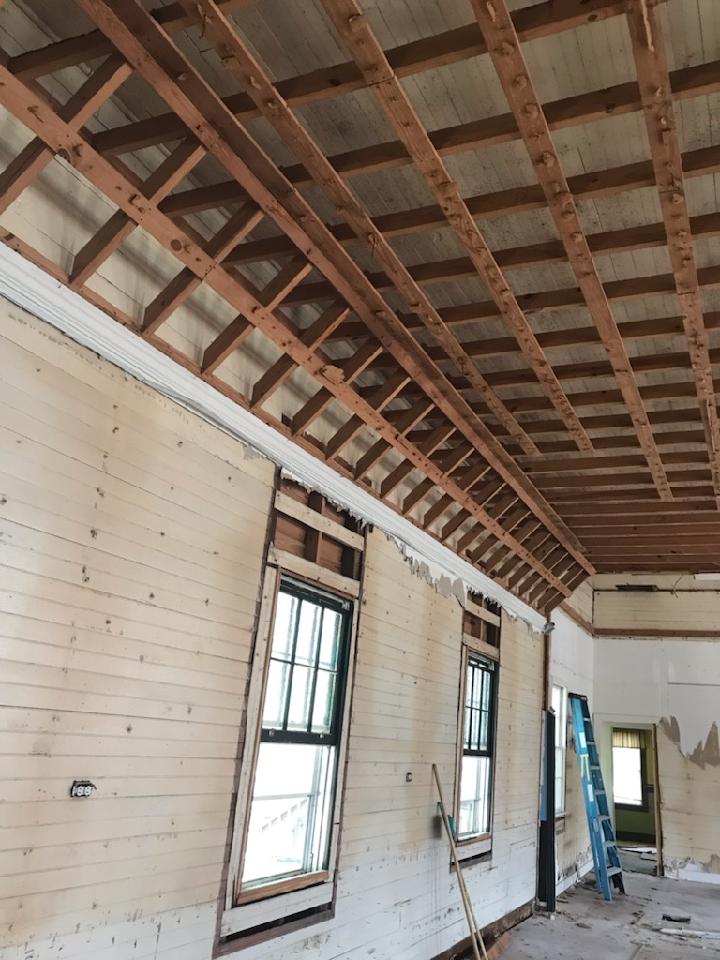
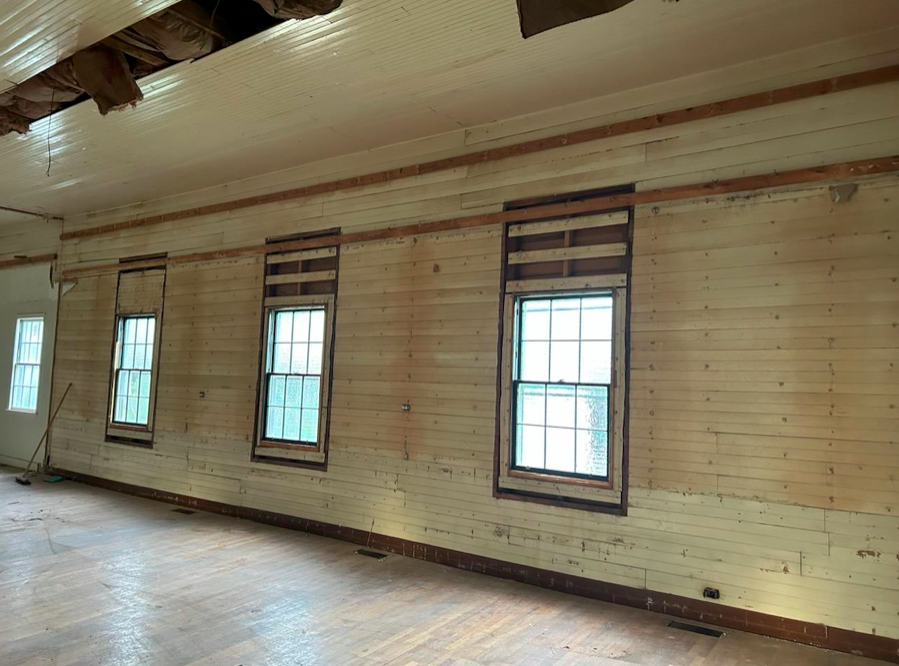











.jpg)
Newest Blogs